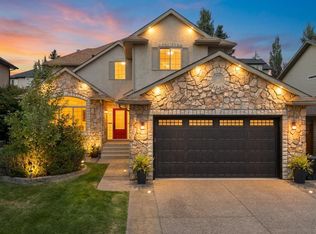
Nestled on the highly sought-after west side of Air Ranch, this exceptional property combines luxury, comfort, and practicality with luxury farmhouse touches. The beautifully landscaped yard is 0.32 acres, giving you the acreage feel in town with mature trees, garden beds, and ample room to play. The grand entryway, soaring vaulted ceilings, skylights, and oversized windows create an inviting atmosphere filled with natural light, while the rustic barn-wood style floors anchor the home with the cozy farmhouse feel. The heart of the home is the stunning open-concept kitchen and living area designed for both everyday living and entertaining. A striking floor-to-ceiling stone fireplace anchors the living room while the spacious dining area overlooks the spectacular backyard retreat. The kitchen features granite countertops, a massive island, large walk-through pantry, new built-in oven, new gas cooktop, built-in microwave, and abundant cabinetry and prep space for the home chef. Step outside and discover an outdoor setting that truly sets this property apart. The expansive yard offers incredible privacy along with a large deck, gazebo, patio space, irrigation system, natural gas hookups for a BBQ or patio heater, and plenty of room for kids, pets, and entertaining. Celebright permanent outdoor lighting adds year-round ambiance and convenience. The spacious primary suite overlooks the backyard and serves as a peaceful retreat with a large walk-in closet featuring built-in organizers and a luxurious ensuite complete with double sinks, separate shower, and jetted corner tub. A second main floor bedroom, currently used as a home office, offers flexibility for families or guests. The open staircase leads to the sprawling fully developed basement with in-floor heating, a massive family room with a second stone fireplace, three additional large bedrooms with bright windows, a spacious 5-piece bathroom, and exceptional storage throughout. One lower bedroom even features its own walk-in closet and vanity area. Thoughtful design continues with a second staircase leading directly to the impressive heated triple garage, complete with built-in storage, hot and cold water taps, and a 220 plug. Additional highlights include central air conditioning, fresh upper-floor paint, hot tub wiring with reinforced deck support, and a premium 50-year Euroshield rubber roof designed for long-term durability and peace of mind. This is a truly rare opportunity to own a beautifully maintained executive bungalow on an oversized lot in one of Okotoks’ most prestigious communities.
For sale
C$1,200,000
39 E Ranch Rd, Okotoks, AB T1S 1W9
4beds
1,759sqft
Single Family Residence
Built in 2003
0.32 Acres Lot
$-- Zestimate®
C$682/sqft
C$50/mo HOA
What's special
Beautifully landscaped yardMature treesGarden bedsAmple room to playGrand entrywaySoaring vaulted ceilingsOversized windows
- 3 days |
- 31 |
- 2 |
Zillow last checked:
Listing updated:
Listed by:
Tj Hart-Anderson, Associate,
Re/Max Complete Realty
Source: courtesy of Pillar9 System,MLS®#: A2314092 Originating MLS®#: Calgary
Originating MLS®#: CalgaryFacts & features
Interior
Bedrooms & bathrooms
- Bedrooms: 4
- Bathrooms: 4
- Full bathrooms: 2
- 1/2 bathrooms: 2
Other
- Level: Main
- Dimensions: 17`1" x 16`0"
Bedroom
- Level: Basement
- Dimensions: 15`2" x 13`7"
Bedroom
- Level: Basement
- Dimensions: 15`0" x 12`4"
Bedroom
- Level: Basement
- Dimensions: 12`0" x 15`4"
Other
- Level: Main
Other
- Level: Basement
Other
- Level: Basement
Other
- Level: Main
Dining room
- Level: Main
- Dimensions: 7`0" x 16`6"
Family room
- Level: Basement
- Dimensions: 16`10" x 20`4"
Foyer
- Level: Main
- Dimensions: 13`3" x 12`2"
Other
- Level: Basement
- Dimensions: 8`5" x 15`8"
Kitchen
- Level: Main
- Dimensions: 12`11" x 16`6"
Laundry
- Level: Main
- Dimensions: 7`1" x 9`2"
Living room
- Level: Main
- Dimensions: 18`1" x 16`6"
Mud room
- Level: Main
- Dimensions: 6`0" x 11`9"
Office
- Level: Main
- Dimensions: 11`9" x 12`1"
Storage
- Level: Basement
- Dimensions: 6`10" x 11`8"
Walk in closet
- Level: Main
- Dimensions: 8`9" x 5`10"
Heating
- Fireplace(s), Forced Air
Cooling
- Central Air
Appliances
- Included: See Remarks
- Laundry: Main Level
Features
- Double Vanity, Granite Counters, High Ceilings, Kitchen Island, No Smoking Home, Open Floorplan, Pantry, Storage, Sump Pump(s), Vaulted Ceiling(s)
- Flooring: Hardwood, Slate
- Windows: Wood Frames
- Basement: Full
- Number of fireplaces: 2
- Fireplace features: Gas
Interior area
- Total interior livable area: 1,759 sqft
- Finished area above ground: 1,759
- Finished area below ground: 1,710
Property
Parking
- Total spaces: 6
- Parking features: Attached Garage
- Attached garage spaces: 3
Features
- Levels: One
- Stories: 1
- Patio & porch: Balcony(s), Deck, Patio, Pergola
- Exterior features: Balcony, BBQ gas line, Garden, Lighting, Private Yard, Storage
- Fencing: Fenced
- Frontage length: 25.06M 82`3"
Lot
- Size: 0.32 Acres
- Features: Back Yard, Front Yard, Landscaped, Lawn, Level, Rectangular Lot, Street Lighting, Treed
Details
- Parcel number: 103090213
- Zoning: TN
Construction
Type & style
- Home type: SingleFamily
- Architectural style: Bungalow
- Property subtype: Single Family Residence
Materials
- Stucco
- Foundation: Concrete Perimeter
- Roof: Rubber
Condition
- New construction: No
- Year built: 2003
Community & HOA
Community
- Features: Airport/Runway
- Subdivision: Air Ranch
HOA
- Has HOA: Yes
- Amenities included: None
- Services included: Amenities of HOA/Condo
- HOA fee: C$50 monthly
Location
- Region: Okotoks
Financial & listing details
- Price per square foot: C$682/sqft
- Date on market: 5/23/2026
- Inclusions: Central Air Conditioner, Dishwasher, Dryer, Garburator, Gas Cooktop, Microwave, Oven-Built-In, Refrigerator, Washer, Water Softener, Window Coverings, Piano, TV wall bracket in basement, garage door openers, garage heater, shed, Fountain - as is, security hardware - as is, outdoor Celebright Light System, Gazebo
Tj Hart-Anderson, Associate
Tj Hart-Anderson, Associate
(403) 850-5999
By pressing Contact Agent, you agree that the real estate professional identified above may call/text you about your search, which may involve use of automated means and pre-recorded/artificial voices. You don't need to consent as a condition of buying any property, goods, or services. Message/data rates may apply. You also agree to our Terms of Use. Zillow does not endorse any real estate professionals. We may share information about your recent and future site activity with your agent to help them understand what you're looking for in a home.
Price history
Price history is unavailable.
Public tax history
Tax history is unavailable.
Climate risks
Neighborhood: T1S
Nearby schools
GreatSchools rating
No schools nearby
We couldn't find any schools near this home.
- Alberta
- Division No. 6
- Okotoks
- T1S 1W9
- 39 E Ranch Rd
Nearby cities
Other Okotoks Topics
