Correct Address is 39 Wire Rd E Perkinston - A LITTLE COUNTRY CHARM, A LOT OF STYLE, AND ROOM TO BREATHE! Imagine coming home to 1.25 acres of peace and quiet, where mornings begin with coffee on the porch and evenings end with friends, laughter, and a little Southern hospitality. This isn't your ordinary new construction! From the beautiful Hardie board exterior and exposed timber accents to the thoughtfully designed interior, this modern farmhouse is full of personality. Step inside to an inviting open floor plan, a striking fireplace, and a kitchen made for gathering, complete with quartz countertops, stainless steel appliances, and an oversized island. You'll love the little extras that make a big impression, including a charming interior barn door, specialty tile, designer lighting, upscale molding, and a walk-in pantry with custom shelving and butcher block counter space.
BUT THE REAL MAGIC MIGHT JUST BE OUT BACK! The oversized covered porch, with its gorgeous wood ceilings, exposed timber columns, and ceiling fans, is practically begging for weekend cookouts, football Saturdays, and long evenings with your favorite people. Inside, the spacious primary suite offers a relaxing retreat with a beautifully appointed bath and generous custom closet. With plenty of room to spread out, enjoy the outdoors, or simply slow down, this home delivers the best of country living without giving up convenience. Just a short drive to Highway 49, shopping, and dining, it's the perfect blend of peaceful surroundings and modern luxury. Come for the house, stay for the lifestyle!
Active
$336,000
39 E Wire East Rd, Perkinston, MS 39573
3beds
1,497sqft
Residential, Single Family Residence
Built in 2026
1.23 Acres Lot
$-- Zestimate®
$224/sqft
$-- HOA
What's special
Kitchen made for gatheringInviting open floor planSpacious primary suiteOversized islandBeautiful hardie board exteriorBeautifully appointed bathCharming interior barn door
- 9 hours
- 16
- 0
Zillow last checked:
Listing updated:
Listed by:
Jode' A Braxton 228-806-5633,
Cameron Bell Properties, Inc. 228-861-5939
Source: MLS United,MLS#: 4167532
Facts & features
Interior
Bedrooms & bathrooms
- Bedrooms: 3
- Bathrooms: 2
- Full bathrooms: 2
Heating
- Central
Cooling
- Central Air
Appliances
- Included: Dishwasher, Electric Range, Microwave
- Laundry: Laundry Room
Features
- Crown Molding, Double Vanity, High Ceilings, Open Floorplan, Pantry, Recessed Lighting, Walk-In Closet(s)
- Flooring: Ceramic Tile, Vinyl
- Doors: French Doors
- Has fireplace: Yes
- Fireplace features: Living Room
Interior area
- Total structure area: 1,497
- Total interior livable area: 1,497 sqft
Video & virtual tour
Property
Parking
- Total spaces: 6
- Parking features: Circular Driveway, Gravel
- Has uncovered spaces: Yes
Accessibility
- Accessibility features: Accessible Closets, Accessible Doors, Accessible Entrance, Accessible Hallway(s), Central Living Area
Features
- Levels: One
- Stories: 1
- Patio & porch: Porch, See Remarks
- Exterior features: Private Yard
- Fencing: None
Lot
- Size: 1.23 Acres
- Features: Cleared, Sloped
Details
- Parcel number: 08931009.001
Construction
Type & style
- Home type: SingleFamily
- Architectural style: Farmhouse
- Property subtype: Residential, Single Family Residence
Materials
- Fiber Cement
- Foundation: Slab
- Roof: Architectural Shingles
Condition
- Move In Ready
- New construction: Yes
- Year built: 2026
Utilities & green energy
- Sewer: Septic Tank
- Water: Well
- Utilities for property: Cable Available, Electricity Connected, Sewer Connected, Water Connected
Community & HOA
Community
- Subdivision: Metes And Bounds
HOA
- Has HOA: No
Location
- Region: Perkinston
Financial & listing details
- Price per square foot: $224/sqft
- Annual tax amount: $200
- Date on market: 11/5/2026
- Electric utility on property: Yes
Estimated market value
Not available
Estimated sales range
Not available
Not available
Price history
| Date | Event | Price |
|---|---|---|
| 11/5/2026 | Listed for sale | $336,000$224/sqft |
Source: MLS United #4167532 Report a problem | ||
Public tax history
Tax history is unavailable.
Monthly payment
Est. payment
Payment breakdown
Explore the cost of this home by adjusting the details. Changes won't be saved.Climate risks
Neighborhood: 39573
Nearby schools
Schools provided by the listing agent
- Elementary: Perkinston
- Middle: Stone
- High: Stone
Source: MLS United. This data may not be complete. We recommend contacting the local school district to confirm school assignments for this home.
Similar homes
- $355,0003 bd2 ba1.8k sqft847 City Bridge Rd, Perkinston, MS 39573For Sale
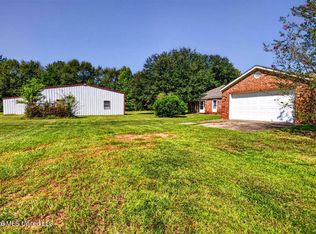 MLS ID #4164295, John L Gomez, Keller Williams. MLS United
- $409,9003 bd2 ba1.7k sqft70 Clear Lake Rd, Perkinston, MS 39573New Construction
 MLS ID #4163362, Joe T Edenfield, Stars and Stripes Realty, LLC.. MLS United
- $399,9003 bd2 ba1.7k sqft119 Clear Lake Rd, Perkinston, MS 39573New Construction
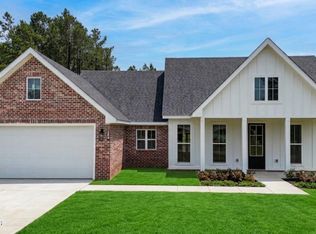 MLS ID #4163370, Joe T Edenfield, Stars and Stripes Realty, LLC.. MLS United
- $275,0003 bd2 ba1.6k sqft371 Price Rd, Perkinston, MS 39573For Sale
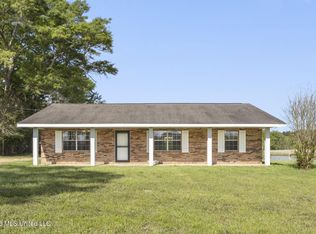 MLS ID #4145264, Heather M Williams, Owen & Co., LLC. MLS United
