Skip main navigation
New
  • $300,000

    39 Fairfax Rd, Fox Lake, IL 60020

    2beds
    1,088sqft
    : 
    Loading
    Get pre-qualified
    Single Family Residence
    Built in 2017
    10,101 Square Feet Lot
    $-- Zestimate®
    $276/sqft
    $-- HOA

    What's special

    En-suite bathStunning live-edge wood countertopsRich hardwood floorsExpansive wraparound deckSpacious breakfast barInviting open-concept floor planCustom millwork
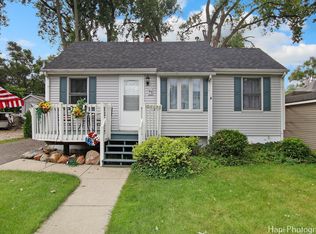
    Absolutely stunning custom-built ranch just a half block from beautiful Pistakee Lake! ~ This exceptional 2-bedroom, 2-bath home offers the perfect blend of craftsmanship, comfort, and lake community living ~ Step inside to an inviting open-concept floor plan where the kitchen and living room flow seamlessly together beneath soaring vaulted, wood ceilings ~. Expansive windows flood the home with natural light, highlighting the rich hardwood floors, custom millwork, and gorgeous six-panel doors found throughout ~The kitchen is truly the heart of the home and a showstopper in every sense ~ Featuring beautiful cabinetry, stainless steel appliances,stunning live-edge wood countertops paired with elegant granite countertops, and a spacious breakfast bar, it's the perfect space to enjoy meals ~ The spacious primary suite is a private retreat, complete with an en-suite bath and French doors that open directly onto the wraparound deck ~ The outdoor living spaces are just as impressive! ~ Relax or entertain on the expansive wraparound deck, where you'll enjoy peaceful lake views and the perfect spot for grilling, gathering with friends, or simply taking in the surroundings ~ Lake access is just up the street, making it easy to spend your days boating, fishing, kayaking, or enjoying everything Pistakee Lake has to offer ~ The professionally landscaped yard is beautifully designed with a berm accented by massive boulders and mature shrubs, creating both curb appeal and privacy from the street ~ A spacious 3-car garage and oversized driveway provide plenty of room for all your recreational toys-boats, RVs, wave runners, golf carts, and more! ~The location couldn't be better ~ Enjoy the best of lake living while being just minutes from schools, shopping, the library, parks, and Downtown Fox Lake's popular restaurants, boutiques, and local businesses ~ The nearby Metra station offers convenient access to Downtown Chicago ~ You'll also love being close to the new Lakefront Park, where you can enjoy weekly farmers markets, live music, festivals, and community events all summer long ~ Whether you're searching for a year-round residence or the perfect weekend getaway, this is the one!!!
    --
    on Zillow
    |
    154
    views
    |
    15
    saves
    |

    Zillow last checked:

    Listed by:

    Theresa Bloede 224-475-5146,

    Compass

    Source: MRED as distributed by MLS GRID,MLS#: 12692203MLS Logo

    Loading...

      Facts & features

      Interior

      Bedrooms & bathrooms
      • Bedrooms: 2
      • Bathrooms: 2
      • Full bathrooms: 2
      Rooms
      • Room types: No additional rooms
      Primary bedroom
      • Features: Flooring (Carpet), Bathroom (Full)
      • Level: Main
      • Area: 196 Square Feet
      • Dimensions: 14X14
      Bedroom 2
      • Features: Flooring (Carpet), Window Treatments (Blinds)
      • Level: Main
      • Area: 140 Square Feet
      • Dimensions: 14X10
      Kitchen
      • Features: Kitchen (Granite Counters, Updated Kitchen), Flooring (Hardwood)
      • Level: Main
      • Area: 100 Square Feet
      • Dimensions: 10X10
      Laundry
      • Level: Main
      • Area: 54 Square Feet
      • Dimensions: 9X6
      Living room
      • Features: Flooring (Hardwood), Window Treatments (Blinds)
      • Level: Main
      • Area: 391 Square Feet
      • Dimensions: 23X17
      Heating
      • Natural Gas, Electric, Forced Air
      Cooling
      • Central Air
      Appliances
      • Included: Range, Microwave, Refrigerator, Washer, Dryer, Stainless Steel Appliance(s)
      • Laundry: Main Level, In Unit, Laundry Closet
      Features
      • Vaulted Ceiling(s), 1st Floor Bedroom, 1st Floor Full Bath, Open Floorplan, Special Millwork, Granite Counters
      • Flooring: Hardwood
      • Doors: French Doors, 6 Panel Door(s)
      • Windows: Blinds
      • Basement: Crawl Space
      • Attic: Unfinished
      Interior area
      • Total structure area: 1,088
      • Total interior livable area: 1,088 sqft

      Property

      Parking
      • Total spaces: 11
      • Parking features: Asphalt, Gravel, Garage Door Opener, Yes, Garage Owned, Detached, Owned, Garage
      • Garage spaces: 3
      • Has uncovered spaces: Yes
      Accessibility
      • Accessibility features: No Disability Access
      Features
      • Stories: 1
      • Patio & porch: Deck
      • Fencing: Fenced
      • Has view: Yes
      • View description: Water
      • Has water view: Yes
      • Water view: Water
      • Body of water: PISTAKEE LAKE
      Lot
      • Size: 10,101 Square Feet
      • Features: Landscaped, Water Rights
      Details
      • Parcel number: 05094002000000
      • Special conditions: None
      • Other equipment: Ceiling Fan(s)

      Construction

      Type & style
      • Home type: SingleFamily
      • Architectural style: Ranch
      • Property subtype: Single Family Residence
      Materials
      • Vinyl Siding, Shake Siding
      • Foundation: Concrete Perimeter
      • Roof: Metal
      Condition
      • New construction: No
      • Year built: 2017

      Utilities & green energy

      • Sewer: Public Sewer
      • Water: Public

      Community & HOA

      Community
      • Features: Lake, Water Rights, Street Paved
      • Subdivision: Pistakee Portals
      HOA
      • Services included: None
      Location
      • Region: Fox Lake

      Financial & listing details

      • Price per square foot: $276/sqft
      • Tax assessed value: $204,375
      • Annual tax amount: $5,572
      • Ownership: Fee Simple
      • Has irrigation water rights: Yes

        Estimated market value

        Not available

        Estimated sales range

        Not available

        Not available

        Price history

        DateEventPrice
        6/23/2015Sold$35,515+2.9%$33/sqft
        Source: MRED as distributed by MLS GRID #08919236 Report a problem
        6/2/2015Pending sale$34,500$32/sqft
        Source: Area Wide Realty #08919236 Report a problem
        5/12/2015Listed for sale$34,500-56.9%$32/sqft
        Source: Prairie Home Realty #08919236 Report a problem
        4/14/1998Sold$80,000$74/sqft
        Source: Public Record Report a problem

        Public tax history

        YearProperty taxesTax assessment
        2024$5,572 +2.5%$77,793 +14.2%
        2023$5,435 -7.3%$68,118 +10%
        2022$5,862 +3%$61,935 -3.9%
        2021$5,689 -0.2%$64,432 +7.6%
        2020$5,702 +4.7%$59,865 +4.3%
        2019$5,447 +92.3%$57,408 +19.6%
        2018$2,833 $48,009 +71.8%
        2017$2,833 +92.8%$27,945 +9.3%
        2016$1,470 -5.4%$25,558 +7.2%
        2015$1,554 +2.4%$23,850 -3.1%
        2014$1,517 -12.1%$24,605 -2.5%
        2012$1,725 -29.6%$25,225 -33.9%
        2011$2,451 -1.6%$38,152 -9.4%
        2010$2,491 +7.6%$42,098 -2.8%
        2009$2,314 +0.2%$43,289 +0.2%
        2008$2,310 +10.7%$43,224 +2.9%
        2006$2,087 +1%$42,006
        2005$2,065 +11.7%--
        2004$1,848 -15.7%--
        2003$2,191 +4%--
        2002$2,106 -2.7%--
        2001$2,165 +3.2%$31,287 +3.8%
        2000$2,097 $30,131

        Find assessor info on the county website

        Monthly payment

        Est. payment

        Payment breakdown

        Explore the cost of this home by adjusting the details. Changes won't be saved.
        All calculations are estimates and provided by Zillow, Inc. for informational purposes only. Actual amounts may vary.
        HOA fees may include property taxes on listings classified as Co-Ops. Contact the listing agent and/or owner for fee details.
        Mortgage interest rates are dependent on a number of factors, including credit score, down payment, and repayment length. Interest rate data provided by Zillow Group Marketplace, Inc. as of 1/1/1970 from various mortgage lenders with which we have lead or other similar arrangements; the Estimated Payment is an average of those rates.
        See how much you could borrow to make a competitive offer.

        Climate risks

        Neighborhood: 60020

        Getting around

        43 / 100
        Car-Dependent
        39 / 100
        Somewhat Bikeable

        Nearby schools

        GreatSchools rating
        Schools provided by the listing agent
        • Elementary: Lotus
        • Middle: Stanton
        • High: Grant Community High School
        • District: 114

        Source: MRED as distributed by MLS GRID. This data may not be complete. We recommend contacting the local school district to confirm school assignments for this home.

        A local agent can set up tours, give advice and negotiate with sellers.

        Browse local experts

        Similar homes

        Skip to the end of the carouselSkip to the beginning of the carousel