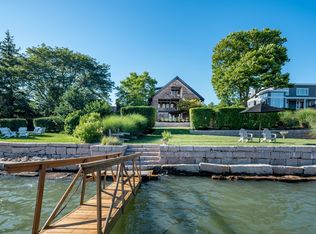
39 Flying Point Road, Branford, CT 06405
Home value
$3,084,200
$2.93M - $3.24M
Not available
Owner options
Find your next renter with Zillow Rental Manager. Plus, with online applications, you can quickly screen prospective tenants – for free.
$26,337/mo
Est. payment
Refinancing to a lower rate could help reduce your monthly payments and save thousands over the life of the loan.
$26,337/mo
Est. payment
Explore your selling options
Work with a Zillow partner agent
Leverage their expertise and Zillow's premium Showcase listings to get your home seen by more buyers.
Get startedList with your own agent
Get your home in front of millions of buyers by listing it on Zillow.
Learn how to do itSell it yourself
Take full control of how buyers see your home on Zillow by listing For Sale by Owner (FSBO).
List your homeWhat's special
Zillow last checked:
Listing updated:
The Margaret Muir Team,
Margaret Muir (203)415-9187,
William Pitt Sotheby's Int'l 203-245-6700
Margaret Muir, RES.0485255
William Pitt Sotheby's Int'l
Facts & features
Interior
Bedrooms & bathrooms
- Bedrooms: 4
- Bathrooms: 3
- Full bathrooms: 3
Primary bedroom
- Features: Wall/Wall Carpet
- Level: Upper
- Area: 154 Square Feet
- Dimensions: 11 x 14
Bedroom
- Features: Wall/Wall Carpet
- Level: Upper
- Area: 154 Square Feet
- Dimensions: 11 x 14
Bedroom
- Features: Wall/Wall Carpet
- Level: Upper
- Area: 140 Square Feet
- Dimensions: 10 x 14
Bedroom
- Features: Wall/Wall Carpet
- Level: Upper
- Area: 80 Square Feet
- Dimensions: 8 x 10
Dining room
- Features: Hardwood Floor
- Level: Main
- Area: 196 Square Feet
- Dimensions: 14 x 14
Family room
- Features: Bookcases, Built-in Features, Hardwood Floor
- Level: Main
- Area: 266 Square Feet
- Dimensions: 14 x 19
Kitchen
- Features: Breakfast Bar, Kitchen Island, Pantry, Hardwood Floor
- Level: Main
- Area: 238 Square Feet
- Dimensions: 14 x 17
Living room
- Features: Fireplace, French Doors, Hardwood Floor
- Level: Main
- Area: 624 Square Feet
- Dimensions: 24 x 26
Sun room
- Features: Sliders, Tile Floor
- Level: Main
- Area: 204 Square Feet
- Dimensions: 12 x 17
Heating
- Forced Air, Zoned, Oil
Cooling
- Central Air
Appliances
- Included: Electric Range, Oven/Range, Microwave, Refrigerator, Dishwasher, Water Heater
Features
- Entrance Foyer
- Basement: Full,Unfinished,Garage Access,Interior Entry,Concrete
- Attic: None
- Number of fireplaces: 1
Interior area
- Total structure area: 2,902
- Total interior livable area: 2,902 sqft
- Finished area above ground: 2,902
Property
Parking
- Total spaces: 2
- Parking features: Attached, Driveway, Garage Door Opener, Shared Driveway, Paved
- Attached garage spaces: 2
- Has uncovered spaces: Yes
Features
- Patio & porch: Porch, Deck
- Exterior features: Stone Wall
- Has view: Yes
- View description: Water
- Has water view: Yes
- Water view: Water
- Waterfront features: Waterfront, Walk to Water, Dock or Mooring, Access
Lot
- Size: 0.39 Acres
Details
- Parcel number: 1071274
- Zoning: R3
- Other equipment: Generator
Construction
Type & style
- Home type: SingleFamily
- Architectural style: Colonial,Victorian
- Property subtype: Single Family Residence
Materials
- Aluminum Siding
- Foundation: Masonry
- Roof: Other
Condition
- New construction: No
- Year built: 1860
Utilities & green energy
- Sewer: Septic Tank
- Water: Public
- Utilities for property: Cable Available
Community & HOA
Community
- Subdivision: Stony Creek
HOA
- Has HOA: No
Location
- Region: Branford
Financial & listing details
- Price per square foot: $1,172/sqft
- Tax assessed value: $1,954,400
- Annual tax amount: $43,310
- Date on market: 8/7/2026
Price history
| Date | Event | Price |
|---|---|---|
| 9/17/2026 | Sold | $3,400,000+13.5%$1,172/sqft |
Source: | ||
| 8/19/2026 | Pending sale | $2,995,000$1,032/sqft |
Source: | ||
| 8/14/2026 | Listed for sale | $2,995,000+33.1%$1,032/sqft |
Source: | ||
| 3/26/2019 | Sold | $2,250,000+42.8%$775/sqft |
Source: Public Record Report a problem | ||
| 4/14/2003 | Sold | $1,576,000+7.4%$543/sqft |
Source: Public Record Report a problem | ||
| 1/27/2003 | Sold | $1,468,000$506/sqft |
Source: Public Record Report a problem | ||
Public tax history
| Year | Property taxes | Tax assessment |
|---|---|---|
| 2025 | $41,824 +18.8% | $1,954,400 +69.2% |
| 2024 | $35,207 +2% | $1,155,100 |
| 2023 | $34,526 +1.5% | $1,155,100 |
| 2022 | $34,018 | $1,155,100 |
| 2021 | $34,018 +0% | $1,155,100 |
| 2020 | $34,018 +12.5% | $1,155,100 +11% |
| 2019 | $30,250 +2.3% | $1,040,600 +0.8% |
| 2018 | $29,571 +0.6% | $1,032,500 |
| 2017 | $29,395 +5.7% | $1,032,500 |
| 2015 | $27,805 +7.6% | $1,032,500 +4.8% |
| 2014 | $25,849 +2.5% | $985,100 |
| 2013 | $25,209 +2.6% | $985,100 |
| 2012 | $24,578 +2.8% | $985,100 |
| 2011 | $23,908 +3% | $985,100 |
| 2010 | $23,219 -2.4% | $985,100 -2.4% |
| 2009 | $23,802 +1.6% | $1,009,400 |
| 2008 | $23,428 +3.9% | $1,009,400 |
| 2007 | $22,540 +2.6% | $1,009,400 |
| 2006 | $21,965 +3.8% | $1,009,400 |
| 2005 | $21,167 -11% | $1,009,400 -3.3% |
| 2003 | $23,779 +155.8% | $1,043,400 +144.7% |
| 1994 | $9,296 | $426,440 |
Neighborhood: 06405
Nearby homes
- $2,372,9002 bd2 ba2k sqft35 Flying Point Rd, Branford, CT 06405Off Market
- $2,543,3003 bd3 ba1.9k sqft31 Flying Point Rd, Branford, CT 06405Off Market
- $3,671,9003 bd3 ba3k sqft41 Flying Point Rd, Branford, CT 06405Off Market

- $2,490,6004 bd2 ba3k sqft27 Flying Point Rd, Branford, CT 06405Off Market
- $2,847,5002 bd2 ba2.5k sqft43 Flying Point Rd, Branford, CT 06405Off Market
- $1,109,5001 bd1 ba500 sqft23 Flying Point Rd, Branford, CT 06405Off Market
- $2,753,600-- bd-- ba-- sqft28 Long Point Rd, Branford, CT 06405Off Market
- $128,000-- bd-- ba-- sqft20 Flying Point Rd, Branford, CT 06405Off Market
Nearby schools
GreatSchools rating
- 6/10Francis Walsh Intermediate SchoolGrades: 5-8Distance: 2.4 mi
- 5/10Branford High SchoolGrades: 9-12Distance: 3.3 mi
- 8/10Mary R. Tisko SchoolGrades: PK-4Distance: 2.7 mi
Sell for more on Zillow
- Connecticut
- New Haven County
- Branford
- 06405
- 39 Flying Point Road