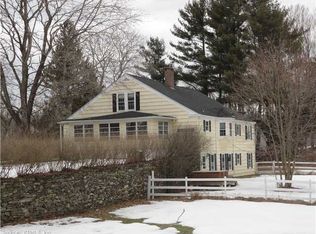
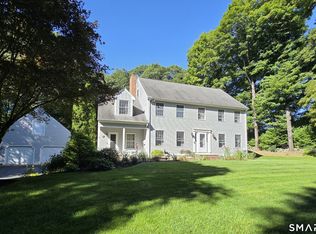
Tucked away in desirable East Putnam in a park-like setting, this beautifully maintained split-level home offers 2,197 square feet of thoughtfully designed living space.The main level welcomes you with a spacious living room centered around a cozy gas fireplace, creating the perfect gathering space. The dining room flows into the well-appointed kitchen featuring a distinctive hammered copper sink, & an oversized pantry for exceptional storage. A full bath and large coat closet add convenience to the main floor. The stunning four-season sunroom is sure to become your favorite room in the house. Featuring French doors, tongue-and-groove ceilings, wide pine floors, abundant natural light, and sliding doors leading outside, this inviting space offers seamless indoor-outdoor living throughout the year. The upper level features a spacious primary complete with custom built-in bookshelves, a mini-split system for efficient air conditioning, and a remodeled bath (2013) offering double sinks, tile flooring, and conveniently located laundry. Two additional bedrooms complete the upper level.The lower level provides outstanding flexibility with a dedicated office, additional bonus room, and large workshop for the hobbyist. Plus, an abundance of storage space. Step outside to enjoy professionally landscaped grounds highlighted by a tranquil koi pond, beautiful stone walls, perennial gardens, creating a picturesque outdoor setting with plenty of room to garden, relax, or entertain. Offering character, functional living space, and exceptional outdoor amenities, this East Putnam home is conveniently located near shopping, dining, schools, and major commuting routes to Providence & Boston while providing a peaceful setting to enjoy year-round. Updates include stone veneer on the front porch, newer garage doors, mini splits, Barn Yard Shed, owned propane tank, 2 year old water holding tank. 200 amp service, whole house fan. Audio/video present. Chicken coop and dog kennel convey.
Under contract
$529,000
39 Fox Road, Putnam, CT 06260
3beds
2,005sqft
Single Family Residence
Built in 1995
0.95 Acres Lot
$-- Zestimate®
$264/sqft
$-- HOA
What's special
Cozy gas fireplaceTongue-and-groove ceilingsTranquil koi pondAbundant natural lightBeautiful stone wallsWide pine floorsDistinctive hammered copper sink
- 35 days
- 223
- 18
Likely to sell faster than
Zillow last checked:
Listing updated:
Listed by:
Valerie L. Macneil (860)942-9637,
Kazantzis Real Estate, LLC 860-774-2733
Source: Smart MLS,MLS#: 24194850
Facts & features
Interior
Bedrooms & bathrooms
- Bedrooms: 3
- Bathrooms: 2
- Full bathrooms: 2
Primary bedroom
- Features: Bookcases, Ceiling Fan(s)
- Level: Upper
Bedroom
- Features: Ceiling Fan(s)
- Level: Upper
Bedroom
- Features: Ceiling Fan(s)
- Level: Upper
Den
- Features: Ceiling Fan(s), Vinyl Floor
- Level: Lower
Dining room
- Features: French Doors
- Level: Main
Kitchen
- Features: Breakfast Bar, Tile Floor
- Level: Main
Living room
- Features: Gas Log Fireplace
- Level: Main
Office
- Features: Ceiling Fan(s), Vinyl Floor
- Level: Lower
Sun room
- Features: Ceiling Fan(s), French Doors, Sliders, Wide Board Floor
- Level: Main
Heating
- Forced Air, Oil, Propane
Cooling
- Ductless
Appliances
- Included: Gas Range, Microwave, Refrigerator, Dishwasher, Water Heater, Tankless Water Heater
- Laundry: Upper Level
Features
- Basement: Full,Heated,Partially Finished
- Attic: Access Via Hatch
- Number of fireplaces: 1
Interior area
- Total structure area: 2,005
- Total interior livable area: 2,005 sqft
- Finished area above ground: 2,005
Property
Parking
- Total spaces: 2
- Parking features: Attached
- Attached garage spaces: 2
Features
- Levels: Multi/Split
- Patio & porch: Porch
- Exterior features: Rain Gutters, Garden, Stone Wall
Lot
- Size: 0.95 Acres
- Features: Level, Landscaped
Details
- Additional structures: Shed(s)
- Parcel number: 2310843
- Zoning: R-40
Construction
Type & style
- Home type: SingleFamily
- Architectural style: Split Level
- Property subtype: Single Family Residence
Materials
- Vinyl Siding
- Foundation: Concrete Perimeter
- Roof: Asphalt
Condition
- New construction: No
- Year built: 1995
Utilities & green energy
- Sewer: Septic Tank
- Water: Well
Community & HOA
Community
- Features: Golf, Health Club, Medical Facilities, Park, Shopping/Mall
HOA
- Has HOA: No
Location
- Region: Putnam
Financial & listing details
- Price per square foot: $264/sqft
- Tax assessed value: $285,800
- Annual tax amount: $5,516
- Date on market: 7/28/2026
- Exclusions: See inclusions exclusions
Estimated market value
Not available
Estimated sales range
Not available
Not available
Price history
| Date | Event | Price |
|---|---|---|
| 8/3/2026 | Pending sale | $529,000$264/sqft |
Source: | ||
| 7/28/2026 | Listed for sale | $529,000+161.2%$264/sqft |
Source: | ||
| 8/28/2012 | Sold | $202,500+6.6%$101/sqft |
Source: | ||
| 7/16/2012 | Listed for sale | $189,900$95/sqft |
Source: New England Realty Network #G627538 Report a problem | ||
Public tax history
| Year | Property taxes | Tax assessment |
|---|---|---|
| 2025 | $5,516 -24.9% | $285,800 -1.4% |
| 2024 | $7,349 +65.2% | $290,000 +56.4% |
| 2023 | $4,448 +4.8% | $185,400 |
| 2022 | $4,244 +1.1% | $185,400 |
| 2021 | $4,197 | $185,400 |
| 2020 | $4,197 +15% | $185,400 +21.2% |
| 2019 | $3,651 +7.5% | $153,000 +2% |
| 2018 | $3,396 +3.9% | $150,000 |
| 2017 | $3,270 +16.3% | $150,000 |
| 2016 | $2,811 +4.6% | $150,000 |
| 2015 | $2,688 -3.5% | $150,000 -10.8% |
| 2014 | $2,785 +0.8% | $168,100 +0.8% |
| 2013 | $2,764 +10.9% | $166,800 |
| 2012 | $2,492 +7.2% | $166,800 |
| 2011 | $2,325 -6.7% | $166,800 |
| 2010 | $2,492 | $166,800 |
| 2009 | $2,492 +5.8% | $166,800 +12.5% |
| 2008 | $2,356 +7.2% | $148,300 +2.7% |
| 2007 | $2,198 +7.1% | $144,400 |
| 2006 | $2,053 +4.9% | $144,400 |
| 2005 | $1,957 -5.6% | $144,400 |
| 2004 | $2,072 +26.4% | $144,400 +52% |
| 2003 | $1,639 -10.3% | $95,000 -21.2% |
| 1995 | $1,827 | $120,610 |
Find assessor info on the county website
Monthly payment
Est. payment
Payment breakdown
Explore the cost of this home by adjusting the details. Changes won't be saved.Climate risks
Neighborhood: 06260
Nearby schools
Schools provided by the listing agent
- Elementary: Putnam
- High: Putnam
Source: Smart MLS. This data may not be complete. We recommend contacting the local school district to confirm school assignments for this home.