Welcome to one of the the larger one-bedroom condos WITH A DEEDED GARAGE in Foxcroft Condos! Located in renowned District 203 school district, this end-unit 2nd floor ranch features plenty of natural light, a cozy fireplance, and a gourmet kitchen with granite counters, cherry cabinetry and ss appliances. This floorplan affords the opportunity for various configurations to fit your lifestyle, and includes in-unit laundry and plenty of storage. The convenient garage is great during winter weather! Enjoy summer days at the condo's exclusive pool and clubhouse and relaxing evenings on your quiet, private balcony. Discover this pocket of Naperville that's just minutes to downtown but even closer to Little Italian Pizza, Succulent Seafood, Big Apple Bagels, Le Chocolat, gas stations, DuPage River Trails, and more! Investor friendly.
New
$237,500
39 Foxcroft Rd APT 203, Naperville, IL 60565
1beds
775sqft
Condominium, Single Family Residence
Built in 1991
-- sqft lot
$-- Zestimate®
$306/sqft
$277/mo HOA
What's special
Quiet private balconyPlenty of natural lightConvenient garageIn-unit laundryExclusive poolGourmet kitchenDeeded garage
- 3 hours
- 26
- 2
Zillow last checked:
Listing updated:
Listed by:
Katie Dilger, SFR (630)926-1824,
@properties Christies International Real Estate
Source: MRED as distributed by MLS GRID,MLS#: 12755882
Facts & features
Interior
Bedrooms & bathrooms
- Bedrooms: 1
- Bathrooms: 1
- Full bathrooms: 1
Rooms
- Room types: Foyer
Primary bedroom
- Features: Flooring (Carpet), Window Treatments (Blinds)
- Level: Second
- Area: 192 Square Feet
- Dimensions: 16X12
Dining room
- Features: Flooring (Carpet), Window Treatments (Blinds)
- Level: Main
- Dimensions: COMBO
Foyer
- Features: Flooring (Hardwood)
- Level: Lower
- Area: 16 Square Feet
- Dimensions: 4X4
Kitchen
- Features: Flooring (Hardwood), Window Treatments (Blinds)
- Level: Main
- Area: 88 Square Feet
- Dimensions: 11X8
Living room
- Features: Flooring (Carpet), Window Treatments (Blinds)
- Level: Main
- Area: 378 Square Feet
- Dimensions: 27X14
Heating
- Natural Gas, Forced Air
Cooling
- Central Air
Appliances
- Included: Range, Dishwasher, Refrigerator, Washer, Dryer
- Laundry: Washer Hookup, In Unit
Features
- Windows: Blinds
- Basement: None
- Number of fireplaces: 1
- Fireplace features: Gas Starter, Living Room
- Common walls with other units/homes: End Unit
Interior area
- Total structure area: 775
- Total interior livable area: 775 sqft
Property
Parking
- Total spaces: 1
- Parking features: Garage Door Opener, Yes, Garage Owned, Detached, Garage
- Garage spaces: 1
- Has uncovered spaces: Yes
Accessibility
- Accessibility features: No Disability Access
Features
- Exterior features: Balcony
Lot
- Features: Common Grounds
Details
- Parcel number: 0831419121
- Special conditions: None
Construction
Type & style
- Home type: Condo
- Property subtype: Condominium, Single Family Residence
Materials
- Brick, Cedar
- Roof: Asphalt
Condition
- New construction: No
- Year built: 1991
Details
- Builder model: Large
Utilities & green energy
- Sewer: Public Sewer
- Water: Public
Community & HOA
Community
- Subdivision: Foxcroft Condos
HOA
- Has HOA: Yes
- Amenities included: Pool, Clubhouse
- Services included: Insurance, Clubhouse, Pool, Exterior Maintenance, Lawn Care, Snow Removal
- HOA fee: $277 monthly
Location
- Region: Naperville
Financial & listing details
- Price per square foot: $306/sqft
- Annual tax amount: $3,017
- Date on market: 9/15/2026
- Ownership: Condo
Estimated market value
Not available
Estimated sales range
Not available
Not available
Price history
| Date | Event | Price |
|---|---|---|
| 9/15/2026 | Listed for sale | $237,500+216.7%$306/sqft |
Source:  MRED as distributed by MLS GRID #12755882 Report a problem MRED as distributed by MLS GRID #12755882 Report a problem | ||
| 6/16/2011 | Sold | $75,000$97/sqft |
Source: MRED as distributed by MLS GRID #07654790 Report a problem | ||
Public tax history
Tax history is unavailable.
Monthly payment
Est. payment
Payment breakdown
Explore the cost of this home by adjusting the details. Changes won't be saved.Climate risks
Neighborhood: Old Farm
Nearby schools
Schools provided by the listing agent
- Elementary: Kingsley Elementary School
- Middle: Lincoln Junior High School
- High: Naperville Central High School
- District: 203
Source: MRED as distributed by MLS GRID. This data may not be complete. We recommend contacting the local school district to confirm school assignments for this home.
- $254,300-- bd2 ba957 sqft23 Foxcroft Rd APT 107, Naperville, IL 60565Off Market
- $230,600-- bd1 ba826 sqft23 Foxcroft Rd APT 103, Naperville, IL 60565Off Market
- $196,6001 bd1 ba765 sqft23 Foxcroft Rd APT 223, Naperville, IL 60565Off Market

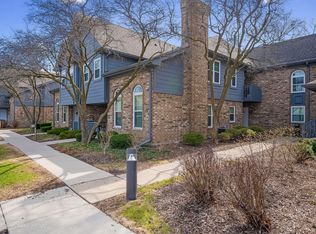
- $280,0002 bd2 ba1k sqft11 Foxcroft Rd APT 115, Naperville, IL 60565Sold
Similar homes
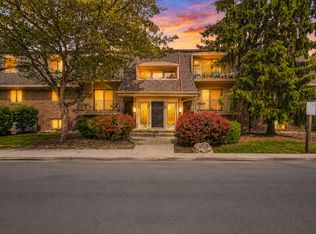
- $185,0002 bd2 ba927 sqft138 E Bailey Rd APT M, Naperville, IL 60565New
 MLS ID #12756534, Mike Musa, Keller Williams Preferred Rlty. MRED as distributed by MLS GRID
 - $245,0002 bd2 ba927 sqft138 E Bailey Rd APT H, Naperville, IL 60565Active
 MLS ID #12621583, Steve Rollins, Compass. MRED as distributed by MLS GRID
 - $219,9002 bd2 ba927 sqft264 E Bailey Rd APT H, Naperville, IL 60565Active
 MLS ID #12709176, Christopher Davis, Inspire Realty Group LLC. MRED as distributed by MLS GRID
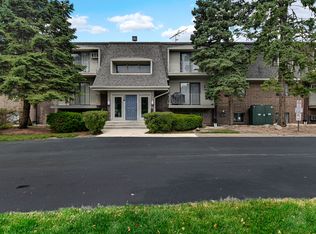
 - $195,0002 bd2 ba885 sqft228 E Bailey Rd APT A, Naperville, IL 60565Active
 MLS ID #12744079, Suma Prasad, Property Economics Inc.. MRED as distributed by MLS GRID
