CHERISHED FAMILY HOME WITH ROOM TO DREAM, DESIGN, & WRITE ITS NEXT CHAPTER! For the dreamers, the doers, and the design-obsessed, this is your moment to turn untapped potential into something unforgettable. Held by the same owners since day one, this once-a-show-home North York bungalow is bursting with space, light, and opportunity. With over 2,900 square feet of finished space and a layout that screams potential, this is your chance to design a home that finally reflects your vision. The eat-in kitchen exudes major vintage vibes with wood-toned cabinetry, tile flooring, a classic tile backsplash, ample counter space, and a large window overlooking the backyard. The combined living and dining area brings serious character with hardwood floors, crown moulding, elegant French doors, a large front window, and a walkout to an elevated concrete patio perfect for outdoor dining or lazy summer afternoons. Three spacious bedrooms, including a primary with a walk-in closet and private 4-piece ensuite with jacuzzi tub, while the remaining bedrooms are served by a main 4-piece bathroom. The finished walk-up basement adds a full second kitchen, a generously sized rec room with a wood stove and wet bar, a full bathroom, a laundry area with a sink, and a private entrance, offering a thoughtful layout that supports multi-generational living with ease. Step outside to a private, fenced backyard with a lush lawn, mature tree, garden shed, and all the space you need to unwind or dream big. Located in a well-established, family-friendly neighbourhood close to York University, Sheppard West Subway Station, community centres, parks, shopping, dining, entertainment, Humber River Hospital, Oakdale Golf and Country Club and major highways. This is your chance to turn a well-loved #HomeToStay into the Pinterest-worthy space where your next chapter begins!
Sold for $1,070,000
C$1,070,000
39 Frith Rd, Toronto, ON M3N 1E9
3beds
1,625sqft
Single Family Residence, Residential
Built in 1965
6,534 Square Feet Lot
$-- Zestimate®
C$658/sqft
C$3,496 Estimated rent
Home value
Not available
Estimated sales range
Not available
Not available
Owner options
List your home for rent
C$3,496/mo
Rent Zestimate®
Find your next renter with Zillow Rental Manager. Plus, with online applications, you can quickly screen prospective tenants – for free.
C$3,496/mo
Rent Zestimate®
Refinance and save
C$4,524/mo
Est. payment
Refinancing to a lower rate could help reduce your monthly payments and save thousands over the life of the loan.
C$4,524/mo
Est. payment
Explore your selling options
Work with a Zillow partner agent
Leverage their expertise and Zillow's premium Showcase listings to get your home seen by more buyers.
Get startedList with your own agent
Get your home in front of millions of buyers by listing it on Zillow.
Learn how to do itSell it yourself
Take full control of how buyers see your home on Zillow by listing For Sale by Owner (FSBO).
List your homeWhat's special
Zillow last checked:
Listing updated:
Listed by:
Peggy Hill, Salesperson,
RE/MAX Hallmark Peggy Hill Group Realty Brokerage
Source: ITSO,MLS®#: 40767357Originating MLS®#: Barrie & District Association of REALTORS® Inc.
Facts & features
Interior
Bedrooms & bathrooms
- Bedrooms: 3
- Bathrooms: 3
- Full bathrooms: 3
- Main level bathrooms: 2
- Main level bedrooms: 3
Other
- Features: Ensuite Privilege
- Level: Main
Bedroom
- Level: Main
Bedroom
- Level: Main
Bathroom
- Features: 4-Piece
- Level: Main
Bathroom
- Features: 4-Piece
- Level: Basement
Other
- Features: 4-Piece, Ensuite
- Level: Main
Dining room
- Level: Main
Kitchen
- Level: Main
Kitchen
- Level: Basement
Laundry
- Level: Basement
Living room
- Level: Main
Other
- Description: Wet Bar
- Level: Basement
Recreation room
- Level: Basement
Heating
- Forced Air, Natural Gas, Wood
Cooling
- Central Air
Appliances
- Included: Dishwasher, Dryer, Refrigerator, Stove, Washer
- Laundry: Lower Level
Features
- Central Vacuum, Auto Garage Door Remote(s), Other
- Basement: Separate Entrance,Walk-Up Access,Full,Finished
- Number of fireplaces: 1
- Fireplace features: Wood Burning Stove
Interior area
- Total structure area: 2,914
- Total interior livable area: 1,625 sqft
- Finished area above ground: 1,625
- Finished area below ground: 1,289
Property
Parking
- Total spaces: 5
- Parking features: Attached Garage, Private Drive Double Wide
- Attached garage spaces: 2
- Uncovered spaces: 3
Features
- Stories: 1
- Patio & porch: Porch
- Frontage type: South
- Frontage length: 49.73
Lot
- Size: 6,534 Square Feet
- Dimensions: 49.73 x 130
- Features: Urban, Irregular Lot, Near Golf Course, Hospital, Park, Place of Worship, Public Transit, Rec./Community Centre, Schools
Details
- Additional structures: Shed(s)
- Parcel number: 102860205
- Zoning: RD (f15.0; a550) (x5)
Construction
Type & style
- Home type: SingleFamily
- Architectural style: Bungalow
- Property subtype: Single Family Residence, Residential
Materials
- Brick
- Foundation: Concrete Perimeter
- Roof: Asphalt Shing
Condition
- 51-99 Years
- New construction: No
- Year built: 1965
Utilities & green energy
- Sewer: Sewer (Municipal)
- Water: Municipal
Community & HOA
Community
- Security: Smoke Detector(s)
Location
- Region: Toronto
Financial & listing details
- Price per square foot: C$658/sqft
- Annual tax amount: C$4,826
- Date on market: 9/8/2025
- Inclusions: Central Vac, Dishwasher, Dryer, Refrigerator, Stove, Washer, Electric Light Fixtures & Bathroom Mirrors.
- Exclusions: None.
Price history
| Date | Event | Price |
|---|---|---|
| 1/26/2026 | Sold | C$1,070,000C$658/sqft |
Source: ITSO #40767357 Report a problem | ||
Public tax history
Tax history is unavailable.
Neighborhood: Glenfield
Nearby homes
- C$874,9004 bd3 ba-- sqft4 Fennimore Cres, Toronto, ON M3N1G8For Sale

- C$970,0004 bd2 ba1.1k sqft7 Roseglen Cres, Toronto, ON M3N1G7Sold
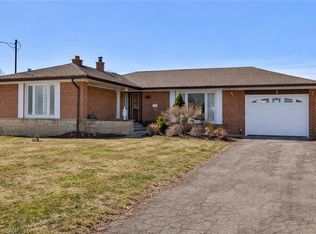
- C$1,039,9004 bd2 ba-- sqft12 Paradelle Cres, Toronto, ON M3N1E4For Sale
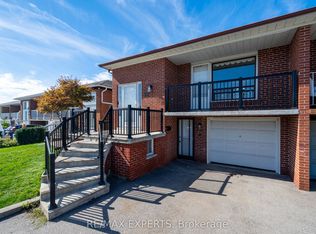
- C$899,0005 bd2 ba-- sqft12 Greyfriar Ct, Toronto, ON M3N2A9For Sale
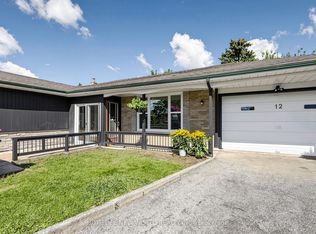
- C$1,089,0004 bd2 ba-- sqft32 Bartel Dr, Toronto, ON M3N1C9For Sale
- C$310,0001 bd1 ba700 sqft5 Frith Rd #912, Toronto, ON M3N2L5Sold
- C$279,9001 bd1 ba-- sqft5 Frith Rd #711, Toronto, ON M3N2L5For Sale
- C$299,9991 bd1 ba-- sqft5 Frith Rd #1004, Toronto, ON M3N2L5For Sale
Nearby schools
GreatSchools rating
No schools nearby
We couldn't find any schools near this home.
Schools provided by the listing agent
- Elementary: Stanley Ps/Oakdale Park Ms/St. Jane Frances
- High: Westview Centennial Ss/St Basil-The-Great College School
Source: ITSO. This data may not be complete. We recommend contacting the local school district to confirm school assignments for this home.
