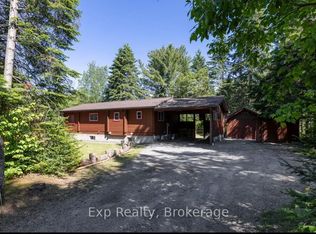
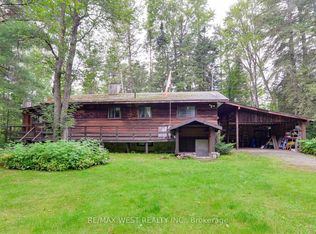
Stunning 'A' Frame waterfront,4-season cottage/year-round home in Huntsville/Muskoka.Great privacy from neighbours,level lot w/ few steps leading down to the waterfront & sand entry.Swim, kayak/canoe/paddleboard Big East River from your backyard & explore this long,beautiful river system w/sand beaches to build sand castles,& play volleyball.Little East river & fishing for speckled trout in its culverts along Hwy 11.4-bedroom,2-bathroom,tastefully decorated & in excellent condition.2023,main floor renovation was done w/ fully re-insulated & replaced main floor flooring,including engineered hardwood & electrically heated underfloor heated ceramic tiles.a fully updated 200 Amp breaker panel.New electric baseboards & electric underfloor heating.2024-New insulation in the main floor walls.New shower & new toilet.2023-2024 New kitchen cupboards,countertop,sink & faucet.New pressure tank for well pump in.Spacious kitchen,open-concept dining/sitting area w/ walkout to deck,main floor bedroom & bathroom.Second floor living room,bedroom,bathroom & large windows bringing in plenty of natural light.Step out onto the terrace from your 2nd-floor bedroom.3rd floor/loft 2 bedrooms.Plenty of area to sleep a large family & entertain friends.Septic Use Permit for 4 bedrooms.Drilled well,2x propane fireplaces.10-minute drive to Downtown Huntsville for amenities/shopping.Close to ski hills.5 minute trip to Arrowhead Provincial Park w/great cross country skiing & outdoor, tiki torch & campfire lit,forest trail ice skating.40 min.drive to Santa's Village especially for birthday parties.25 minute drive to Bracebridge Outdoors Activity Centre trails system which gives days & days of outdoor fun.30 minute drive to Hidden Valley downhill ski resort.Multiple golf courses all around the area.High-speed internet, for remote work.Furniture included to help you escape the busy city life soon & start enjoying your new destination getaway/home soon.Click on the media arrow for video & tour.
For sale
C$899,900
39 Groeger Rd, Huntsville, ON P1H 2J4
4beds
2baths
Single Family Residence
Built in ----
0 Square Feet Lot
$-- Zestimate®
C$--/sqft
C$-- HOA
What's special
Great privacy from neighboursSpacious kitchenDrilled well
- 207 days
- 16
- 2
Zillow last checked:
Listing updated:
Listed by:
RE/MAX Parry Sound Muskoka Realty Ltd
Source: TRREB,MLS®#: X12854940 Originating MLS®#: One Point Association of REALTORS
Originating MLS®#: One Point Association of REALTORSFacts & features
Interior
Bedrooms & bathrooms
- Bedrooms: 4
- Bathrooms: 2
Primary bedroom
- Level: Main
- Dimensions: 3.6 x 3.6
Bedroom
- Level: Third
- Dimensions: 4.6 x 3.44
Bedroom
- Level: Second
- Dimensions: 3.96 x 4.57
Bedroom
- Level: Third
- Dimensions: 3.99 x 3.44
Bathroom
- Level: Second
- Dimensions: 2.78 x 2.26
Bathroom
- Level: Main
- Dimensions: 3.08 x 2.5
Dining room
- Level: Main
- Dimensions: 4.24 x 5.33
Kitchen
- Level: Main
- Dimensions: 4.41 x 5.94
Living room
- Level: Second
- Dimensions: 6.4 x 5.13
Heating
- Baseboard, Propane
Cooling
- None
Features
- Primary Bedroom - Main Floor
- Basement: None
- Has fireplace: Yes
Interior area
- Living area range: 1500-2000 null
Video & virtual tour
Property
Parking
- Total spaces: 4
Features
- Stories: 2.5
- Patio & porch: Deck
- Exterior features: Year Round Living
- Pool features: None
- Water view: Unobstructive
- On waterfront: Yes
- Waterfront features: River Front, Stairs to Waterfront, Direct, River
- Body of water: Big East River
Lot
- Size: 0 Square Feet
Details
- Parcel number: 480800081
Construction
Type & style
- Home type: SingleFamily
- Property subtype: Single Family Residence
Materials
- Wood
- Foundation: Slab
- Roof: Asphalt Shingle,Shingle
Utilities & green energy
- Sewer: Septic
- Water: Drilled Well
Community & HOA
Location
- Region: Huntsville
Financial & listing details
- Annual tax amount: C$2,032
- Date on market: 3/6/2026
Price history
Price history is unavailable.
Public tax history
Tax history is unavailable.
Climate risks
Neighborhood: P1H
Nearby schools
GreatSchools rating
No schools nearby
We couldn't find any schools near this home.


Similar homes
- C$879,9994 bd4 ba-- sqft20 Morgan Heights Dr, Huntsville, ON P1H 1B7For Sale
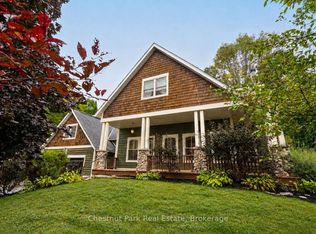 MLS ID #X13741180, Chestnut Park Real Estate. TRREB
 - C$899,0003 bd3 ba-- sqft1760 Valley Rd, Huntsville, ON P1H 1A8For Sale
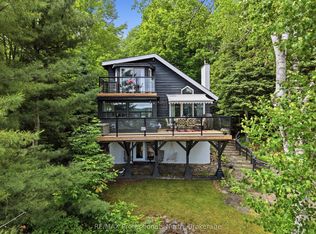 MLS ID #X13501758, RE/MAX Professionals North. TRREB
 - C$885,9003 bd3 ba-- sqft19 Selkirk Dr, Huntsville, ON P1H 0C5For Sale
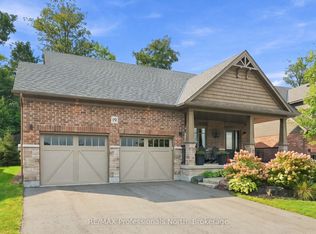 MLS ID #X13792112, RE/MAX Professionals North. TRREB
 - C$885,0004 bd4 ba-- sqft38 Goodwin Dr, Huntsville, ON P1H 2R3For Sale
 MLS ID #X13762536, RE/MAX Professionals North. TRREB
