LAKE MANITOUWABING! SANDY BEACH! LEVEL 4.4 ACRES of PRIVACY! Easy access waterfront, Natural sand beach, Solid 3 bedroom, 2 bath bungalow boasts Updated siding & windows, Forced air propane furnace, Large living room with Multiple walkouts to newer decks viewing lake, Spacious full basement features recreation room perfect for family gatherings, Quonset garage w hydro, Rare 2 level barn ideal for creative handypersons/storage, Protected waters for your boat, Great swimming from the beach or off the dock, Fabulous canoe & kayak excursions, Miles of Boating & Fishing Enjoyment on Desirable Lake Manitouwabing, One of the areas largest in land lakes, Near by Village of McKellar offers amenities; General store w liquor, Middle River Farm Store, Boat launch, Saturday morning summer market, Mins to Tait's Landing Marina, Year round road access, Excellent highway access to Parry Sound & Hwy 400, Make this ONE of a KIND PROPERTY YOURS! ONLY 2.5 HOURS to GTA, PRIVACY ABOUNDS!
For sale
C$949,000
39 Hardies Rd, McKellar, ON P2A 0B5
3beds
2baths
Single Family Residence
Built in ----
4 Square Feet Lot
$-- Zestimate®
C$--/sqft
C$-- HOA
What's special
- 98 days
- 17
- 0
Zillow last checked:
Listing updated:
Listed by:
RE/MAX Parry Sound Muskoka Realty Ltd
Source: TRREB,MLS®#: X13550616 Originating MLS®#: One Point Association of REALTORS
Originating MLS®#: One Point Association of REALTORSFacts & features
Interior
Bedrooms & bathrooms
- Bedrooms: 3
- Bathrooms: 2
Primary bedroom
- Level: Main
- Dimensions: 5.99 x 3.21
Bedroom
- Level: Main
- Dimensions: 4.41 x 3.45
Bedroom
- Level: Main
- Dimensions: 3.75 x 2.78
Bathroom
- Level: Main
- Dimensions: 2.64 x 1.79
Bathroom
- Level: Main
- Dimensions: 3.21 x 2.22
Dining room
- Level: Main
- Dimensions: 3.25 x 2.79
Kitchen
- Level: Main
- Dimensions: 5.52 x 5.19
Laundry
- Level: Main
- Dimensions: 3.45 x 3.28
Living room
- Level: Main
- Dimensions: 7.21 x 4.95
Sunroom
- Level: Main
- Dimensions: 7.42 x 3.45
Heating
- Forced Air, Propane
Cooling
- None
Features
- Primary Bedroom - Main Floor
- Basement: Full,Partially Finished
- Has fireplace: No
Interior area
- Living area range: 1500-2000 null
Video & virtual tour
Property
Parking
- Total spaces: 1
- Parking features: Garage
- Has garage: Yes
Features
- Patio & porch: Deck
- Exterior features: Private Dock
- Pool features: None
- Has view: Yes
- View description: Lake, Trees/Woods
- Has water view: Yes
- Water view: Lake,Direct
- Waterfront features: Dock, Direct, Lake
- Body of water: Manitouwabing Lake
Lot
- Size: 4 Square Feet
- Features: Marina, Arts Centre, Golf, Hospital, Irregular Lot
- Topography: Level
Details
- Additional structures: Barn, Quonset, Shed
- Parcel number: 521290984
Construction
Type & style
- Home type: SingleFamily
- Architectural style: Bungalow
- Property subtype: Single Family Residence
Materials
- Vinyl Siding
- Foundation: Concrete Block
- Roof: Metal
Utilities & green energy
- Sewer: Septic
Community & HOA
Location
- Region: Mckellar
Financial & listing details
- Tax assessed value: C$234,000
- Annual tax amount: C$1,554
- Date on market: 7/10/2026
Price history
Price history is unavailable.
Public tax history
Tax history is unavailable.
Climate risks
Neighborhood: P2A
Nearby schools
GreatSchools rating
No schools nearby
We couldn't find any schools near this home.


Similar homes
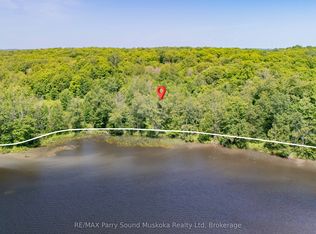
- C$949,0003 bd2 ba-- sqft127 Burnetts Rd, McKellar, ON P2A 0B5For Sale
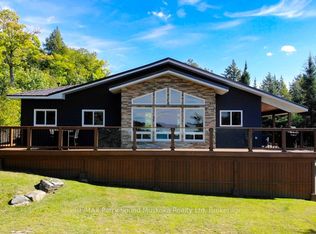 MLS ID #X13560644, RE/MAX Parry Sound Muskoka Realty Ltd. TRREB
 - C$789,0003 bd2 ba-- sqft5 Meharg Dr, McKellar, ON P2A 0B5For Sale
 MLS ID #X13801974, RE/MAX Parry Sound Muskoka Realty Ltd. TRREB
 - C$899,0004 bd3 ba-- sqft9 Silver Birch Cir N, McKellar, ON P2A 0B5For Sale
 MLS ID #X13508750, Corcoran Horizon Realty. TRREB
 - C$799,0003 bd2 ba-- sqft44 Sunnyshore Park Dr, McKellar, ON P2A 0B5For Sale
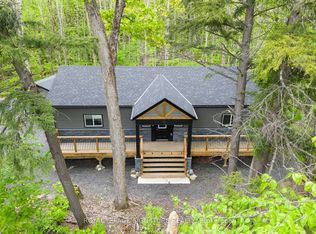 MLS ID #X13478206, ROYAL LEPAGE SIGNATURE REALTY. TRREB
