Skip main navigation
Off market
  • $358,700

    39 Hardwick Rd, Gilbertville, MA 01031

    3beds
    1,556sqft
    Single Family Residence
    Built in 1920
    6,969 Square Feet Lot
    $358,700 Zestimate®
    $231/sqft
    $2,813 Estimated rent

    Home value

    $358,700

    $341,000 - $377,000

    $2,813/mo

    Zestimate® history
    Loading
    Loading...

    Owner options

    List your home for rent

    $2,813/mo

    Rent Zestimate®

    Find your next renter with Zillow Rental Manager. Plus, with online applications, you can quickly screen prospective tenants – for free.

    Learn more

    $2,813/mo

    Rent Zestimate®

    Refinance and save

    $2,315/mo

    Est. payment

    Refinancing to a lower rate could help reduce your monthly payments and save thousands over the life of the loan.

    See today's rates

    $2,315/mo

    Est. payment

    Explore your selling options

    Work with a Zillow partner agent

    Leverage their expertise and Zillow's premium Showcase listings to get your home seen by more buyers.

    Get started

    List with your own agent

    Get your home in front of millions of buyers by listing it on Zillow.

    Learn how to do it

    Sell it yourself

    Take full control of how buyers see your home on Zillow by listing For Sale by Owner (FSBO).

    List your home

    What's special

    Easy maintenance fenced backyardNewer roofBeautiful islandMaster bedroomSpacious kitchenOpen floor planCozy bonus space

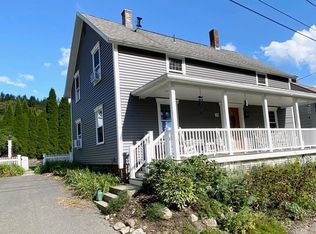
    This well-maintained colonial home with beautiful front and back porch, newer roof, vinyl siding and roomy two car garage is ready for you to move in! An open floor plan for dining room and living room area, spacious kitchen with a beautiful island, and cozy bonus space, gives you more than enough room to entertain. The home has a full bath on the first floor and a full bath alongside three comfortable bedrooms on the second floor. The master bedroom has a walk in closet. If that is not enough room for you, there is a clean, ready to finish walk up attic - more space to make this home yours! The basement is neat and spacious, ready for your imagination. This home has a quaint, easy maintenance fenced backyard that will give you enough room to enjoy the outdoors. Located few minutes from the highway, 30 miles from Worcester, in the center of Gilbertville. Beautiful country living, this one is a must see! Open house 6/17 and 6/18- 12:00- 2pm

    This property is not currently displayed as for sale or rent on Zillow. This may be different from what's on other websites or public sources.
    Zillow last checked:

    Listing updated:

    Listed by:

    Surisadai Ramos 413-241-0747,

    Berkshire Hathaway HomeServices Realty Professionals 413-567-3361,

    Surisadai Ramos 413-241-0747

    Bought with:

    Gerard Breau

    Prospective Realty INC

    Source: MLS PIN,MLS#: 73123892

    Facts & features

    Interior

    Bedrooms & bathrooms
    • Bedrooms: 3
    • Bathrooms: 2
    • Full bathrooms: 2
    • Main level bathrooms: 1
    Primary bedroom
    • Features: Walk-In Closet(s), Flooring - Wall to Wall Carpet
    • Level: Second
    Bedroom 2
    • Features: Flooring - Wall to Wall Carpet
    • Level: Second
    Bedroom 3
    • Features: Flooring - Wall to Wall Carpet
    • Level: Second
    Bathroom 1
    • Features: Bathroom - Full
    • Level: Main,First
    Bathroom 2
    • Features: Bathroom - Full, Bathroom - With Tub & Shower
    • Level: Second
    Dining room
    • Features: Flooring - Wood, Open Floorplan
    • Level: First
    Kitchen
    • Features: Flooring - Stone/Ceramic Tile, Flooring - Marble, Kitchen Island, Breezeway
    • Level: First
    Living room
    • Features: Flooring - Wood, Open Floorplan
    • Level: First
    Heating
    • Oil, Pellet Stove, Wood Stove
    Cooling
    • None
    Appliances
    • Included: Water Heater, Range, Dishwasher, Disposal, Microwave, Refrigerator
    • Laundry: Electric Dryer Hookup, Washer Hookup, First Floor
    Features
    • Storage, Bonus Room, Kitchen, Walk-up Attic, Internet Available - Unknown
    • Flooring: Wood, Tile, Carpet, Flooring - Stone/Ceramic Tile
    • Basement: Full
    • Number of fireplaces: 1
    Interior area
    • Total structure area: 1,556
    • Total interior livable area: 1,556 sqft

    Property

    Parking
    • Total spaces: 4
    • Parking features: Detached, Garage Door Opener, Garage Faces Side, Off Street, Paved
    • Garage spaces: 2
    • Uncovered spaces: 2
    Features
    • Patio & porch: Porch, Deck, Deck - Wood, Patio
    • Exterior features: Porch, Deck, Deck - Wood, Patio, Rain Gutters, Fenced Yard
    • Fencing: Fenced
    Lot
    • Size: 6,969 Square Feet
    • Features: Easements
    Details
    • Parcel number: 3545573
    • Zoning: GV

    Construction

    Type & style
    • Home type: SingleFamily
    • Architectural style: Colonial
    • Property subtype: Single Family Residence
    Materials
    • Frame
    • Foundation: Brick/Mortar
    • Roof: Shingle
    Condition
    • Year built: 1920

    Utilities & green energy

    • Electric: Circuit Breakers
    • Sewer: Public Sewer
    • Water: Public
    • Utilities for property: for Electric Dryer, Washer Hookup

    Community & HOA

    Community
    • Features: Highway Access
    • Subdivision: Gilbertville
    HOA
    • Has HOA: No
    Location
    • Region: Gilbertville

    Financial & listing details

    • Price per square foot: $231/sqft
    • Tax assessed value: $207,500
    • Annual tax amount: $2,760
    • Date on market: 1/19/2026
    • Exclusions: Washer And Dryer Will Not Be Included. Ring Doorbell Not Included.

    Price history

    DateEventPrice
    7/26/2023Sold$295,000+1.8%$190/sqft
    Source: MLS PIN #73123892 Report a problem
    6/22/2023Pending sale$289,900$186/sqft
    Source: BHHS broker feed #73123892 Report a problem
    6/14/2023Listed for sale$289,900+45.7%$186/sqft
    Source: MLS PIN #73123892 Report a problem
    3/24/2021Listing removed--
    Source: Owner Report a problem
    9/7/2014Listing removed$199,000$128/sqft
    Source: Owner Report a problem
    8/22/2014Price change$199,000-0.5%$128/sqft
    Source: Owner Report a problem
    8/7/2014Listed for sale$200,000+22%$129/sqft
    Source: Owner Report a problem
    12/7/2004Sold$164,000$105/sqft
    Source: Public Record Report a problem

    Public tax history

    YearProperty taxesTax assessment
    2025$2,857 +4.2%$217,300
    2024$2,742 -0.7%$217,300 +4.7%
    2023$2,760 +6.4%$207,500 +17.6%
    2022$2,595 +4.8%$176,500 +12.1%
    2021$2,476 +4.7%$157,400 +6.4%
    2020$2,365 +4.6%$148,000 +5%
    2019$2,262 +7.3%$141,000 +12%
    2018$2,108 +4.7%$125,900
    2017$2,014 -6.3%$125,900 -7.6%
    2016$2,149 -3.2%$136,300 -2.4%
    2015$2,220 +3.9%$139,600 +3.3%
    2014$2,137 +1.2%$135,100 -10.8%
    2013$2,112 +2.1%$151,500 -2.4%
    2012$2,069 +7.7%$155,300 +0.3%
    2011$1,921 +1.5%$154,900 -9.5%
    2010$1,892 +5.5%$171,100 -9.4%
    2009$1,794 +6.7%$188,800 +10.5%
    2008$1,681 -8.5%$170,800 -7.2%
    2007$1,837 +8.8%$184,100 +7.9%
    2006$1,689 +0.1%$170,600 +28.7%
    2005$1,687 -9.7%$132,600 +8%
    2004$1,869 +2%$122,800
    2003$1,832 +11%$122,800 +17%
    2001$1,651 +2.7%$105,000
    2000$1,607 $105,000
    Find assessor info on the county website

    Neighborhood: 01031

    Nearby schools

    GreatSchools rating
    Get pre-qualified for a loan
    At Zillow Home Loans, we can pre-qualify you in as little as 5 minutes with no impact to your credit score.

    An equal housing lender. NMLS #10287.
