Skip main navigation
Active
  • Listed by: BHG Masiello Keene
    $698,000

    39 Headlands Road, Winchester, NH 03470

    3beds
    1,364sqft
    : Get pre-qualified
    Single Family Residence
    Built in 1910
    0.36 Acres Lot
    $-- Zestimate®
    $512/sqft
    $-- HOA

    What's special

    Lake viewsTimeless stone fireplaceTwo first floor bedroomsUpdated kitchenPerennial gardensLush greeneryBarn-door entrance
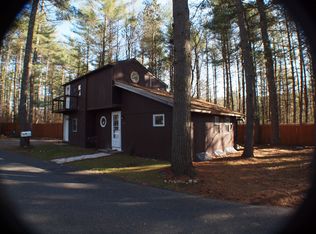
    Step across the threshold and into a piece of history. A 1910 waterfront hidden treasure. Timeless architectural details and unparalleled views of Forest Lake make this home a rare blend of old world elegance and modern comfort amidst perennial gardens, stone sculptures and lush greenery A timeless stone fireplace with charming nooks & crannies in the spacious living room echoes the style of simpler times while offering an updated kitchen, two first floor bedrooms and a newer sun-filled master suite with barn-door entrance and lake views ... you'll feel apart from the busy world at this lakeside retreat. There is extended living space outdoors on a spacious and private wooden deck featuring a screened room overlooking the lake as well as a hot/cold outdoor shower! The stairway to your private dock has several landings. A small barn with loft offers plenty of storage or workshop space. There's also a garden shed for more storage. A perfect property for discerning buyers seeking a piece of history combined with unparalleled waterfront view and timeless elegance. Don't miss this opportunity!
    23 days
    |
    1,437
    |
    59
    |

    Zillow last checked:

    Listing updated:

    Listed by:

    Nancy S Panza,

    BHG Masiello Keene 603-352-5433

    Source: PrimeMLS,MLS#: 5087379MLS Logo

    Tour with a local agent

      Facts & features

      Interior

      Bedrooms & bathrooms
      • Bedrooms: 3
      • Bathrooms: 2
      • Full bathrooms: 1
      • 3/4 bathrooms: 1
      Heating
      • Propane, Wood, Electric, Forced Air
      Cooling
      • Central Air, Mini Split
      Appliances
      • Included: Microwave, Gas Range, Refrigerator, Electric Water Heater, Owned Water Heater, Tank Water Heater
      • Laundry: Laundry Hook-ups, 1st Floor Laundry
      Features
      • Ceiling Fan(s), Primary BR w/ BA, Natural Woodwork
      • Flooring: Carpet, Hardwood, Tile
      • Basement: Crawl Space,Dirt,Gravel,Partial,Walkout,Walk-Out Access
      • Has fireplace: Yes
      • Fireplace features: Wood Burning, Wood Stove Insert
      Interior area
      • Total structure area: 2,164
      • Total interior livable area: 1,364 sqft
      • Finished area above ground: 1,364
      • Finished area below ground: 0

      Property

      Parking
      • Parking features: Crushed Stone, Driveway, Covered, Carport
      • Has carport: Yes
      • Has uncovered spaces: Yes
      Accessibility
      • Accessibility features: 1st Floor Bedroom, 1st Floor Full Bathroom, 1st Floor Low-Pile Carpet, 1st Floor Laundry
      Features
      • Levels: 1.75
      • Stories: 1.75
      • Patio & porch: Covered Porch, Screened Porch
      • Exterior features: Deck, Garden, Natural Shade, Private Dock
      • Has view: Yes
      • View description: Water, Lake, Mountain(s)
      • Has water view: Yes
      • Water view: Water,Lake
      • Waterfront features: Lake Front, Waterfront
      • Body of water: Forest Lake
      • Frontage length: Water frontage: 76,Road frontage: 104
      Lot
      • Size: 0.36 Acres
      • Features: Country Setting, Landscaped, Sloped, Views, Wooded
      Details
      • Additional structures: Barn(s), Outbuilding
      • Parcel number: WNCHM00033B000012L000000
      • Zoning description: Lake

      Construction

      Type & style
      • Home type: SingleFamily
      • Architectural style: Cape,Historic Vintage
      • Property subtype: Single Family Residence
      Materials
      • Wood Frame, Vertical Siding, Wood Exterior, Wood Siding
      • Foundation: Block, Pier/Column, Stone
      • Roof: Metal
      Condition
      • New construction: No
      • Year built: 1910

      Utilities & green energy

      • Electric: 200+ Amp Service, Circuit Breakers
      • Sewer: 1000 Gallon, Concrete, Holding Tank, Leach Field, Private Sewer
      • Utilities for property: Cable at Site, Fiber Optic Internt Avail

      Community & HOA

      Community
      • Security: Battery Smoke Detector
      Location
      • Region: Winchester

      Financial & listing details

      • Price per square foot: $512/sqft
      • Tax assessed value: $296,400
      • Annual tax amount: $11,479
      • Date on market: 5/6/2026
      Get pre-qualifiedBe ready to make an offer.
      Connect with an agentGet info on this home, tour, and more.
      Calculate monthly paymentSee if you can afford this home.

        Estimated market value

        Not available

        Estimated sales range

        Not available

        Not available

        Price history

        DateEventPrice
        5/6/2026Listed for sale$698,000-6.9%$512/sqft
        Source: PrimeMLS #5087379 Report a problem
        8/29/2024Listing removed$750,000$550/sqft
        Source: PrimeMLS #5003972 Report a problem
        7/24/2024Price change$750,000-5.7%$550/sqft
        Source: PrimeMLS #5003972 Report a problem
        7/8/2024Listed for sale$795,000+22.3%$583/sqft
        Source: PrimeMLS #5003972 Report a problem
        11/4/2022Sold$650,000-6.5%$477/sqft
        Source: PrimeMLS #4925678 Report a problem
        8/24/2022Contingent$695,000$510/sqft
        Source: PrimeMLS #4925678 Report a problem
        8/16/2022Listed for sale$695,000+137.6%$510/sqft
        Source: PrimeMLS #4925678 Report a problem
        7/31/2015Sold$292,533-2.5%$214/sqft
        Source: Public Record Report a problem
        6/10/2015Listed for sale$299,900+1.8%$220/sqft
        Source: Better Homes and Gardens Real Estate The Masiello Group #4429084 Report a problem
        11/11/2011Listing removed$294,500$216/sqft
        Source: R.H. Thackston & Company REALTORS of Keene #4078541 Report a problem
        7/16/2011Listed for sale$294,500$216/sqft
        Source: R.H. Thackston & Company REALTORS of Keene #4078541 Report a problem

        Public tax history

        YearProperty taxesTax assessment
        2024$8,670 -7.7%$296,400
        2023$9,390 +10.4%$296,400
        2022$8,507 -0.2%$296,400
        2021$8,527 $296,400
        2020$8,527 -12.5%$296,400 +8.4%
        2019$9,744 +3.9%$273,400 +1.3%
        2018$9,374 +59.7%$269,900 +40.4%
        2016$5,871 -0.2%$192,300
        2015$5,881 -5.5%$192,300 -5.5%
        2014$6,220 -1.7%$203,400 -1.3%
        2013$6,330 +13.1%$206,000 +2.7%
        2012$5,598 -7.2%$200,500 -0.2%
        2011$6,033 -16.7%$200,900 -25.3%
        2009$7,241 -3.5%$268,800 +1.3%
        2008$7,500 +3.2%$265,300
        2007$7,269 $265,300

        Find assessor info on the county website

        Monthly payment

        Est. payment

          Payment breakdown

          Explore the cost of this home by adjusting the details. Changes won't be saved.
          All calculations are estimates and provided by Zillow, Inc. for informational purposes only. Actual amounts may vary.
          HOA fees may include property taxes on listings classified as Co-Ops. Contact the listing agent and/or owner for fee details.
          Mortgage interest rates are dependent on a number of factors, including credit score, down payment, and repayment length. Interest rate data provided by Zillow Group Marketplace, Inc. as of 1/1/1970 from various mortgage lenders with which we have lead or other similar arrangements; the Estimated Payment is an average of those rates.
          See how much you could borrow to make a competitive offer.

          Climate risks

          Neighborhood: 03470

          Getting around

          0 / 100
          Car-Dependent

          Nearby schools

          GreatSchools rating
          Schools provided by the listing agent
          • Elementary: Winchester School
          • Middle: Winchester School
          • High: Keene High School
          • District: Winchester

          Source: PrimeMLS. This data may not be complete. We recommend contacting the local school district to confirm school assignments for this home.

          A local agent can set up tours, give advice and negotiate with sellers.

          Browse local experts

          Similar homes

          Skip to the end of the carouselSkip to the beginning of the carousel