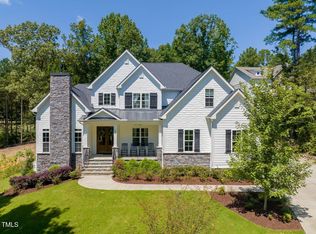
Experience luxury living overlooking the 9th hole of Chapel Ridge Golf Course in this exceptional custom home. A grand entry with soaring 10-foot ceilings sets the tone for the elegant finishes found throughout. The thoughtfully designed main level features a private home office with a coffered ceiling and French doors, a secondary first-floor bedroom with an adjoining full bath, and a luxurious primary suite complete with a tray ceiling, dual walk-in closets, and a spa-inspired bath featuring a generous soaking tub, oversized tiled shower, and dual vanities. Designed for both everyday living and entertaining, the gourmet kitchen showcases a 5-burner gas cooktop, wall oven, built-in microwave, farmhouse sink, walk-in pantry, and convenient butler's pantry, all flowing seamlessly into the formal dining room and expansive family room with a cozy gas fireplace. A well-appointed laundry room with a utility sink and drop zone adds everyday convenience. Upstairs, you'll find three spacious bedrooms, two full bathrooms, and an oversized bonus room offering endless possibilities for recreation, media, or guest space. Engineered hardwood flooring extends throughout most of the main floor and the second-floor hallway, while custom millwork enhances the home's refined character. Relax year-round on the expansive screened porch and enjoy peaceful views of the golf course and the tranquil surroundings. Irrigation and a Generac generator completes this remarkable home that combines timeless craftsmanship, sophisticated design, and an unbeatable golf course setting to create an extraordinary place to call home.
For sale
$950,000
39 High Ridge Ln, Pittsboro, NC 27312
5beds
4,145sqft
Single Family Residence
Built in 2021
0.58 Acres Lot
$931,400 Zestimate®
$229/sqft
$115/mo HOA
What's special
Elegant finishesUnbeatable golf course settingDual walk-in closetsFormal dining room
- 101 days
- 207
- 8
Zillow last checked:
Listing updated:
Listed by:
Karen Machikas 919-538-3926,
TME Premier Properties, LLC,
Alex Machikas 919-676-0600,
TME Premier Properties, LLC
Source: Doorify MLS,MLS#: 10180348
Facts & features
Interior
Bedrooms & bathrooms
- Bedrooms: 5
- Bathrooms: 4
- Full bathrooms: 4
- Main level bathrooms: 2
- Main level bedrooms: 2
Primary bedroom
- Level: Main
- Area: 315 Square Feet
- Dimensions: 15.0 x 21.0
Bedroom 2
- Level: Main
- Area: 156 Square Feet
- Dimensions: 12.0 x 13.0
Bedroom 3
- Level: Second
- Area: 164.04 Square Feet
- Dimensions: 12.0 x 13.67
Bedroom 4
- Level: Second
- Area: 159.96 Square Feet
- Dimensions: 12.0 x 13.33
Bedroom 5
- Level: Second
- Area: 195.96 Square Feet
- Dimensions: 12.0 x 16.33
Bonus room
- Level: Second
- Area: 380.25 Square Feet
- Dimensions: 19.5 x 19.5
Breakfast room
- Level: Main
- Area: 108 Square Feet
- Dimensions: 9.0 x 12.0
Dining room
- Level: Main
- Area: 171 Square Feet
- Dimensions: 12.0 x 14.25
Other
- Level: Main
- Area: 73.49 Square Feet
- Dimensions: 7.17 x 10.25
Family room
- Level: Main
- Area: 390 Square Feet
- Dimensions: 19.5 x 20.0
Kitchen
- Level: Main
- Area: 156 Square Feet
- Dimensions: 12.0 x 13.0
Laundry
- Level: Main
- Area: 77.04 Square Feet
- Dimensions: 6.42 x 12.0
Office
- Level: Main
- Area: 156 Square Feet
- Dimensions: 12.0 x 13.0
Other
- Description: Screened Porch
- Level: Main
- Area: 240 Square Feet
- Dimensions: 12.0 x 20.0
Heating
- Central, Fireplace(s), Natural Gas
Cooling
- Central Air
Appliances
- Included: Dryer, Dishwasher, Gas Cooktop, Microwave, Tankless Water Heater, Vented Exhaust Fan, Washer, Wall Oven
- Laundry: Laundry Room, Main Level, Sink
Features
- Ceiling Fan(s), Crown Molding, Coffered Ceiling(s), Double Vanity, Entrance Foyer, Eat-in Kitchen, High Ceilings, His and Hers Closets, High Speed Internet, Kitchen Island, Open Floorplan, Pantry, Primary Downstairs, Recessed Lighting, Soaking Tub, Storage, Tray Ceiling(s), Walk-In Closet(s), Butler's Pantry, Shower Only, Separate Shower, Walk-In Shower, Water Closet, Quartz Counters, Smooth Ceilings
- Flooring: Carpet, Hardwood, Tile
- Number of fireplaces: 1
- Fireplace features: Family Room, Gas Log
- Common walls with other units/homes: No Common Walls
Interior area
- Total structure area: 4,145
- Total interior livable area: 4,145 sqft
- Finished area above ground: 4,145
- Finished area below ground: 0
Property
Parking
- Total spaces: 5
- Parking features: Attached, Concrete, Driveway, Garage Faces Side, Garage, Garage Door Opener
- Garage spaces: 3
- Uncovered spaces: 2
Features
- Levels: Two
- Stories: 2
- Patio & porch: Front Porch, Screened
- Exterior features: Rain Gutters
Lot
- Size: 0.58 Acres
- Features: Few Trees, Landscaped, Near Golf Course
Details
- Parcel number: 0081476
- Special conditions: Standard
Construction
Type & style
- Home type: SingleFamily
- Architectural style: Transitional
- Property subtype: Single Family Residence
Materials
- Fiber Cement, Stone
- Foundation: Crawlspace
- Roof: Shingle
Condition
- New construction: No
- Year built: 2021
Details
- Builder name: True Homes
Utilities & green energy
- Sewer: Public Sewer
- Water: Community Water
- Utilities for property: Electricity Connected, Natural Gas Connected, Sewer Connected, Water Connected
Community & HOA
Community
- Features: Clubhouse, Fitness Center, Pool
- Subdivision: Chapel Ridge
HOA
- Has HOA: Yes
- Amenities included: Basketball Court, Clubhouse, Fitness Center, Pool, Tennis Court(s)
- Services included: None
- HOA fee: $1,380 annually
- HOA name: Chapel Ridge Community Association
- HOA phone: 910-295-3791
Location
- Region: Pittsboro
Financial & listing details
- Price per square foot: $229/sqft
- Tax assessed value: $994,102
- Annual tax amount: $7,058
- Date on market: 7/16/2026
- Listing agreement: Exclusive Right To Sell
- Listing terms: Cash,Conventional,FHA,VA Loan
- Road surface type: Asphalt, Paved
Estimated market value
$931,400
$885,000 - $978,000
$3,855/mo
Price history
| Date | Event | Price |
|---|---|---|
| 7/16/2026 | Listed for sale | $950,000+24.2%$229/sqft |
Source:  Doorify MLS #10180348 Report a problem Doorify MLS #10180348 Report a problem | ||
| 7/1/2021 | Sold | $765,000+378.1%$185/sqft |
Source: Public Record Report a problem | ||
| 7/31/2020 | Sold | $160,000+433.3%$39/sqft |
Source: Public Record Report a problem | ||
| 3/28/2014 | Sold | $30,000$7/sqft |
Source:  LPRMLS #500473 Report a problem LPRMLS #500473 Report a problem | ||
Public tax history
| Year | Property taxes | Tax assessment |
|---|---|---|
| 2025 | $7,215 +32.1% | $994,102 +62% |
| 2024 | $5,460 +7.5% | $613,651 |
| 2023 | $5,078 +4.5% | $613,651 |
| 2022 | $4,857 -11.4% | $613,651 +492.9% |
| 2021 | $5,483 +1255.9% | $103,496 +102.8% |
| 2020 | $404 +5.6% | $51,030 |
| 2019 | $383 | $51,030 |
| 2017 | $383 | $51,030 -58% |
| 2016 | $383 -58.3% | $121,500 |
| 2015 | $919 | $121,500 |
| 2014 | -- | $121,500 |
Find assessor info on the county website
Monthly payment
Est. payment
Payment breakdown
Explore the cost of this home by adjusting the details. Changes won't be saved.Climate risks
Neighborhood: 27312
Nearby schools
Schools provided by the listing agent
- Elementary: Chatham - Pittsboro Elementary
- Middle: Chatham - George Moses Horton Middle
- High: Chatham - Northwood High
Source: Doorify MLS. This data may not be complete. We recommend contacting the local school district to confirm school assignments for this home.
Similar homes
- $1,060,0005 bd4 ba4k sqft766 Chapel Ridge Dr, Pittsboro, NC 27312For Sale
 MLS ID #10198579, Sandy Savage. Doorify MLS
 - $950,0005 bd4 ba4.2k sqft378 Crimson Way, Pittsboro, NC 27312For Sale
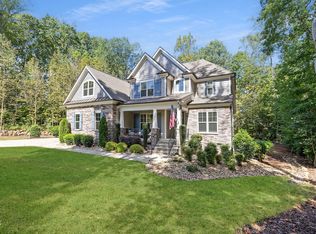 MLS ID #10195843, Don Gomez. Doorify MLS
 - $795,0004 bd4 ba3.4k sqft231 High Ridge Ln, Pittsboro, NC 27312For Sale
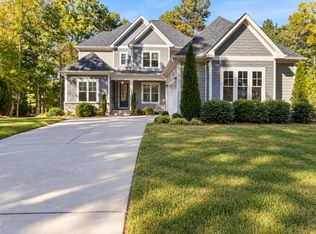 MLS ID #10199464, Judith De la Cruz. Doorify MLS
 - $920,0005 bd4 ba3.7k sqft36 Nuthatch, Pittsboro, NC 27312For Sale
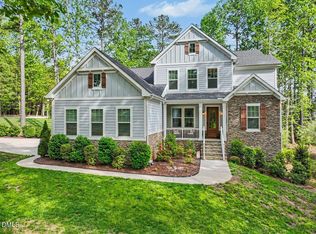 MLS ID #10157457, Melanie Thompson. Doorify MLS
 - $788,0005 bd4 ba3.5k sqft1664 The Parks Dr, Pittsboro, NC 27312For SaleMLS ID #10192347, Jaki J Dysart. Doorify MLS
- $825,0006 bd4 ba3.9k sqft20 Brushwood Ct, Pittsboro, NC 27312For SaleMLS ID #10170894, Kendall Johnson. Doorify MLS
- $999,0004 bd5 ba3.8k sqft978 Cabin Crk, Pittsboro, NC 27312For SaleMLS ID #10182874, Jodi Washburn. Doorify MLS
- $975,0004 bd4 ba3.8k sqft335 Sweet Pine Cir, Pittsboro, NC 27312For SaleMLS ID #10189348, Cole Churchill. Doorify MLS
- $955,0004 bd4 ba3.1k sqft191 High Ridge Ln, Pittsboro, NC 27312New ConstructionMLS ID #10132755, Sandy Savage. Doorify MLS
- $820,0004 bd4 ba3.4k sqft55 Lookout Rdg, Pittsboro, NC 27312For SaleMLS ID #10190708, Andy Leyva. Doorify MLS
- $999,9994 bd4 ba4k sqft509 Cabin Crk, Pittsboro, NC 27312New ConstructionMLS ID #10197169, Caron Williams Riley. Doorify MLS
- $965,0004 bd4 ba3.1k sqft829 Chapel Ridge Dr, Pittsboro, NC 27312New ConstructionMLS ID #10084591, Sandy Savage. Doorify MLS
- $787,0004 bd4 ba3k sqft640 Cabin Crk, Pittsboro, NC 27312For SaleMLS ID #10193297, Matt Martin. Doorify MLS
- $785,0005 bd4 ba3.6k sqft1050 The Parks Dr, Pittsboro, NC 27312For SaleMLS ID #10192707, Lexy Dunning. Doorify MLS
- $775,0004 bd3 ba3.5k sqft915 Cabin Crk, Pittsboro, NC 27312For SaleMLS ID #10182238, Ashley Wilson DeWeese. Doorify MLS
- $715,0003 bd3 ba3.1k sqft647 Chapel Ridge Dr, Pittsboro, NC 27312For SaleMLS ID #10186387, Melanie Thompson. Doorify MLS
- $990,0004 bd3 ba2.9k sqft12 Cabin Crk, Pittsboro, NC 27312New ConstructionMLS ID #10190826, Sandy Savage. Doorify MLS
- $1,195,0005 bd5 ba5.2k sqft148 Hidden Creek Ct, Pittsboro, NC 27312For SaleMLS ID #10191264, Candy Owens. Doorify MLS
- $849,9005 bd3 ba3.1k sqft800 Golfers Vw, Pittsboro, NC 27312For SaleMLS ID #10168502, Linda Trevor. Doorify MLS
