Privately set on 1 acre with peaceful seasonal views of the surrounding Beaver Dam Brook conservation land, this custom single-level home offers the rare combination of privacy, lifestyle, and convenience. Designed for true one-floor living, the home features 2,532 sq. ft., 4 bedrooms, 3 full baths, dramatic 10 ft. ceilings, oversized windows, hickory hardwood floors, crown molding, wainscoting, and a warm, character-rich design throughout. The thoughtful split-bedroom layout creates comfortable separation, while the detached-style casita, connected by a beautiful breezeway and courtyard, offers exceptional flexibility for guests, extended stays, a home office, studio, or private retreat. The main living area features a floor-to-ceiling stone gas fireplace, open living and dining spaces, and access to a covered porch overlooking the private backyard and nature views. Minutes to White Horse Beach, The Pinehills, golf, dining, shopping, Route 3, and back-road access to Downtown Plymouth.
Sold for $1,150,000
$1,150,000
39 Highview Rd, Plymouth, MA 02360
4beds
2,532sqft
Single Family Residence
Built in 2011
1.05 Acres Lot
$1,086,700 Zestimate®
$454/sqft
$4,840 Estimated rent
Home value
$1,086,700
$1.03M - $1.14M
$4,840/mo
Zestimate® history
Owner options
List your home for rent
$4,840/mo
Rent Zestimate®
Find your next renter with Zillow Rental Manager. Plus, with online applications, you can quickly screen prospective tenants – for free.
$4,840/mo
Rent Zestimate®
Refinance and save
$7,877/mo
Est. payment
Refinancing to a lower rate could help reduce your monthly payments and save thousands over the life of the loan.
$7,877/mo
Est. payment
Explore your selling options
Work with a Zillow partner agent
Leverage their expertise and Zillow's premium Showcase listings to get your home seen by more buyers.
Get startedList with your own agent
Get your home in front of millions of buyers by listing it on Zillow.
Learn how to do itSell it yourself
Take full control of how buyers see your home on Zillow by listing For Sale by Owner (FSBO).
List your homeWhat's special
Hickory hardwood floorsThoughtful split-bedroom layoutWarm character-rich design throughoutCrown moldingOversized windows
Zillow last checked:
Listing updated:
Listed by:
Susana Murphy 508-345-5632,
ALANTE Real Estate 855-450-0442
Bought with:
Shawn Costa
Compass
Source: MLS PIN,MLS#: 73538343
Facts & features
Interior
Bedrooms & bathrooms
- Bedrooms: 4
- Bathrooms: 3
- Full bathrooms: 3
Primary bedroom
- Level: First
Bedroom 2
- Level: First
Bedroom 3
- Level: First
Bedroom 4
- Level: First
Primary bathroom
- Features: Yes
Bathroom 1
- Level: First
Bathroom 2
- Level: First
Bathroom 3
- Level: First
Dining room
- Level: First
Family room
- Level: First
Kitchen
- Level: First
Heating
- Forced Air, Propane
Cooling
- Central Air
Appliances
- Included: Water Heater
- Laundry: First Floor
Features
- Flooring: Tile, Carpet, Hardwood
- Doors: Insulated Doors
- Windows: Insulated Windows, Screens
- Basement: Full,Finished,Walk-Out Access,Interior Entry
- Number of fireplaces: 1
Interior area
- Total structure area: 2,532
- Total interior livable area: 2,532 sqft
- Finished area above ground: 2,532
Property
Parking
- Total spaces: 8
- Parking features: Attached, Garage Door Opener, Paved Drive, Off Street, Paved
- Attached garage spaces: 2
- Uncovered spaces: 6
Features
- Patio & porch: Deck - Composite, Patio, Covered
- Exterior features: Deck - Composite, Patio, Covered Patio/Deck, Rain Gutters, Professional Landscaping, Sprinkler System, Decorative Lighting, Screens
- Has view: Yes
- View description: Scenic View(s), Water, Creek/Stream, River
- Has water view: Yes
- Water view: Creek/Stream,River,Water
- Waterfront features: Stream, Beach Access, Ocean, 1 to 2 Mile To Beach, Beach Ownership(Public)
Lot
- Size: 1.05 Acres
- Features: Corner Lot, Wooded, Level
Details
- Parcel number: M:0075 B:0000 L:000919,4666230
- Zoning: RR
Construction
Type & style
- Home type: SingleFamily
- Architectural style: Ranch
- Property subtype: Single Family Residence
Materials
- Frame
- Foundation: Concrete Perimeter
- Roof: Shingle
Condition
- Year built: 2011
Utilities & green energy
- Electric: Circuit Breakers, 200+ Amp Service
- Sewer: Private Sewer
- Water: Private
Community & HOA
Community
- Features: Public Transportation, Shopping, Park, Walk/Jog Trails, Stable(s), Golf, Medical Facility, Bike Path, Conservation Area, Highway Access
HOA
- Has HOA: Yes
- HOA fee: $300 annually
Location
- Region: Plymouth
Financial & listing details
- Price per square foot: $454/sqft
- Tax assessed value: $820,700
- Annual tax amount: $10,415
- Date on market: 7/5/2026
- Exclusions: Dinning Room Chandelier, Washer And Dryer Negotiable.
- Road surface type: Paved
Price history
| Date | Event | Price |
|---|---|---|
| 7/31/2026 | Sold | $1,150,000+4.5%$454/sqft |
Source: MLS PIN #73538343 Report a problem | ||
| 7/21/2026 | Pending sale | $1,100,000$434/sqft |
Source: MLS PIN #73538343 Report a problem | ||
| 7/7/2026 | Contingent | $1,100,000$434/sqft |
Source: MLS PIN #73538343 Report a problem | ||
| 6/22/2026 | Listed for sale | $1,100,000+126.8%$434/sqft |
Source: MLS PIN #73538343 Report a problem | ||
| 9/30/2011 | Sold | $485,000$192/sqft |
Source: Public Record Report a problem | ||
Public tax history
| Year | Property taxes | Tax assessment |
|---|---|---|
| 2025 | $10,415 +6.9% | $820,700 +8.4% |
| 2024 | $9,744 +2.3% | $757,100 +9% |
| 2023 | $9,527 +2.6% | $694,900 +15.5% |
| 2022 | $9,286 +4.3% | $601,800 +9.3% |
| 2021 | $8,899 +3.1% | $550,700 +4.3% |
| 2020 | $8,630 +3.5% | $527,800 +4.7% |
| 2019 | $8,335 +4% | $503,900 +3.5% |
| 2018 | $8,014 +4.8% | $486,900 +5.5% |
| 2017 | $7,648 +4.2% | $461,300 +2.3% |
| 2016 | $7,338 +7.3% | $451,000 +2.5% |
| 2015 | $6,841 +4.9% | $440,200 +2.1% |
| 2014 | $6,521 +3.2% | $431,000 -1.5% |
| 2013 | $6,316 +2% | $437,700 -2.2% |
| 2012 | $6,192 +199.7% | $447,400 +182.4% |
| 2011 | $2,066 +64.5% | $158,400 +56.7% |
| 2010 | $1,256 | $101,100 |
Find assessor info on the county website
Neighborhood: 02360
Nearby homes
- $770,9003 bd2 ba1.9k sqft35 Highview Rd, Plymouth, MA 02360Off Market
- $1,136,5004 bd2 ba2.7k sqft29 Highview Rd, Plymouth, MA 02360Off Market
- $975,0004 bd3 ba2.6k sqft22 Edgewater Dr, Plymouth, MA 02360Sold

- $808,1004 bd3 ba2.1k sqft224 Beaver Dam Rd, Plymouth, MA 02360Off Market
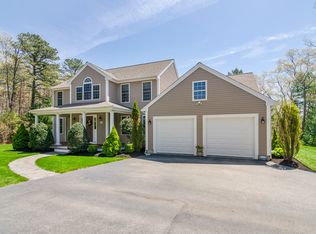
- $899,0004 bd3 ba3.5k sqft18 Highview Rd, Plymouth, MA 02360Sold
- $1,285,0004 bd4 ba3.5k sqft18 Edgewater Dr, Plymouth, MA 02360Sold
- $512,9003 bd2 ba1.6k sqft234 Beaver Dam Rd, Plymouth, MA 02360Off Market
- $764,5003 bd3 ba1.8k sqft238 Beaver Dam Rd, Plymouth, MA 02360Off Market
Nearby schools
GreatSchools rating
- 8/10Nathaniel Morton Elementary SchoolGrades: K-5Distance: 5.8 mi
- 5/10Plymouth Community Intermediate SchoolGrades: 6-8Distance: 4.7 mi
- 5/10Plymouth North High SchoolGrades: 9-12Distance: 5 mi
Get a cash offer in 3 minutes
Find out how much your home could sell for in as little as 3 minutes with a no-obligation cash offer.
Estimated market value
$1,086,700
Get a cash offer in 3 minutes
Find out how much your home could sell for in as little as 3 minutes with a no-obligation cash offer.
Estimated market value
$1,086,700
- Massachusetts
- Plymouth County
- Plymouth
- 02360
- 39 Highview Rd
