Skip main navigation
Closed
  • $400,000

    39 Jackson Farm Rd, Cartersville, GA 30120

    4beds
    --sqft
    Single Family Residence
    Built in 2022
    0.26 Acres Lot
    $400,900 Zestimate®
    $--/sqft
    $2,772 Estimated rent

    Home value

    $400,900

    $373,000 - $433,000

    $2,772/mo

    Zestimate® history
    Loading
    Loading...

    Owner options

    List your home for rent

    $2,772/mo

    Rent Zestimate®

    Find your next renter with Zillow Rental Manager. Plus, with online applications, you can quickly screen prospective tenants – for free.

    Learn more

    $2,772/mo

    Rent Zestimate®

    Refinance and save

    $2,956/mo

    Est. payment

    Refinancing to a lower rate could help reduce your monthly payments and save thousands over the life of the loan.

    See today's rates

    $2,956/mo

    Est. payment

    Explore your selling options

    Work with a Zillow partner agent

    Leverage their expertise and Zillow's premium Showcase listings to get your home seen by more buyers.

    Get started

    List with your own agent

    Get your home in front of millions of buyers by listing it on Zillow.

    Learn how to do it

    Sell it yourself

    Take full control of how buyers see your home on Zillow by listing For Sale by Owner (FSBO).

    List your home

    What's special

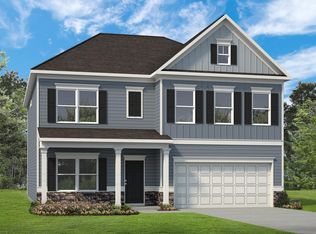
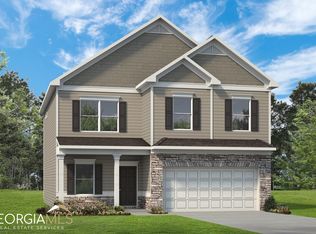

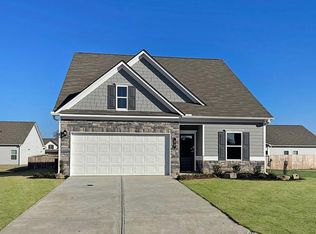
    Nestled in a desirable family-friendly neighborhood within the highly sought-after City of Cartersville School District, this beautifully appointed 4-bedroom home blends comfort, space, and timeless style. Freshly painted throughout, the interior feels bright, crisp, and move-in ready. The open-concept design creates a seamless flow between the main living areas, offering an airy and inviting atmosphere perfect for both everyday living and effortless entertaining. The oversized primary suite serves as a true retreat, featuring generous proportions and ample space for a sitting area or private escape at the end of the day. Three additional spacious bedrooms provide flexibility for family, guests, or a home office. With two full baths and a thoughtfully placed half bath, the layout is both functional and accommodating. Step outside to a fully fenced backyard designed for privacy and enjoyment, complete with a covered patio ideal for relaxing evenings or hosting gatherings year-round. This is an opportunity to enjoy space, style, and a prime location in the City School District - ready to welcome you home!

    Zillow last checked:

    Listing updated:

    Listed by:

    Cindy Dent 770-655-2412,

    Professional Realty Group, Inc,

    Gina D'Urbano 770-653-9328,

    Professional Realty Group, Inc

    Bought with:

    Marcy Downes, 380825

    Atlanta Communities

    Source: GAMLS,MLS#: 10698957MLS Logo

    Facts & features

    Interior

    Bedrooms & bathrooms
    • Bedrooms: 4
    • Bathrooms: 3
    • Full bathrooms: 2
    • 1/2 bathrooms: 1
    Rooms
    • Room types: Family Room, Foyer, Laundry
    Kitchen
    • Features: Breakfast Bar, Breakfast Room, Kitchen Island, Pantry
    Heating
    • Central, Natural Gas
    Cooling
    • Central Air
    Appliances
    • Included: Dishwasher, Disposal, Gas Water Heater, Microwave
    • Laundry: Upper Level
    Features
    • Walk-In Closet(s)
    • Flooring: Carpet
    • Windows: Double Pane Windows
    • Basement: None
    • Number of fireplaces: 1
    • Fireplace features: Factory Built, Family Room, Gas Log
    • Common walls with other units/homes: No Common Walls
    Interior area
    • Total structure area: 0
    • Finished area above ground: 0
    • Finished area below ground: 0

    Property

    Parking
    • Total spaces: 2
    • Parking features: Attached, Garage
    • Has attached garage: Yes
    Features
    • Levels: Two
    • Stories: 2
    • Patio & porch: Patio
    • Fencing: Back Yard,Fenced
    • Body of water: None
    Lot
    • Size: 0.26 Acres
    • Features: Level
    Details
    • Parcel number: C0250011134

    Construction

    Type & style
    • Home type: SingleFamily
    • Architectural style: Traditional
    • Property subtype: Single Family Residence
    Materials
    • Concrete
    • Foundation: Slab
    • Roof: Composition
    Condition
    • Resale
    • New construction: No
    • Year built: 2022
    Details
    • Warranty included: Yes

    Utilities & green energy

    • Sewer: Public Sewer
    • Water: Public
    • Utilities for property: Cable Available, Electricity Available, High Speed Internet, Natural Gas Available, Sewer Available, Underground Utilities, Water Available

    Community & HOA

    Community
    • Features: Pool
    • Security: Smoke Detector(s)
    • Subdivision: Jackson Farm
    HOA
    • Has HOA: Yes
    • Services included: Swimming
    • HOA fee: $525 annually
    Location
    • Region: Cartersville

    Financial & listing details

    • Annual tax amount: $3,966
    • Date on market: 2/26/2026
    • Cumulative days on market: 1 day
    • Listing agreement: Exclusive Right To Sell
    • Listing terms: Cash,Conventional,FHA,USDA Loan,VA Loan
    • Electric utility on property: Yes

    Price history

    DateEventPrice
    3/20/2026Sold$400,000
    Source: GAMLS #10698957 Report a problem
    2/27/2026Pending sale$400,000
    Source: GAMLS #10698957 Report a problem
    2/26/2026Listed for sale$400,000
    Source: FMLS GA #7724063 Report a problem

    Public tax history

    Tax history is unavailable.

    Neighborhood: 30120

    Nearby schools

    GreatSchools rating
    Schools provided by the listing agent
    • Elementary: Cartersville
    • Middle: Cartersville
    • High: Cartersville

    Source: GAMLS. This data may not be complete. We recommend contacting the local school district to confirm school assignments for this home.

    Get a cash offer in 3 minutes
    Find out how much your home could sell for in as little as 3 minutes with a no-obligation cash offer.
    Estimated market value
    $400,900
    Get a cash offer in 3 minutes
    Find out how much your home could sell for in as little as 3 minutes with a no-obligation cash offer.
    Estimated market value
    $400,900