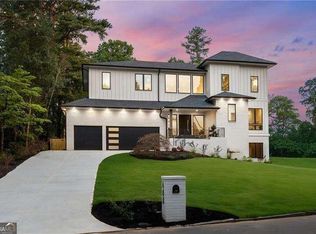
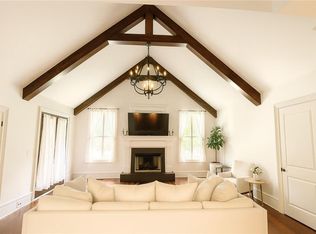
This striking contemporary estate perfectly blends sleek modern design with functional everyday luxury. This 7-bedroom 4 full bath, 3 half bath estate is Nestled in a prime, highly sought-after Sandy Springs location offering unrivaled privacy and sophisticated finishes at every turn. The stunning exterior sets a grand tone with its modern farmhouse facade of white stucco and stacked stone accents, complemented by an automated iron privacy gate and a custom geometric concrete driveway leading to a multi-car garage. At the center of the home is a show-stopping gourmet kitchen designed for high-end entertaining. It features an massive dark stone waterfall island with dramatic white veining that comfortably seats six guests. Professional-grade stainless steel appliances, including double wall ovens and an expansive gas range, are seamlessly integrated among dual-tone minimalist cabinetry. This space flows effortlessly into a soaring, double-height great room where a floor-to-ceiling stone fireplace serves as a dramatic focal point, flanked by walls of windows that flood the home with natural light. The luxury continues into specialized entertainment spaces throughout the home. Movie nights are elevated in a private home theater that boasts tiered viewing platforms and stunning custom geometric wood acoustic paneling. Additionally, a fully finished secondary living area offers a second fireplace and built-in wet bar, making it an ideal game room or guest retreat. The seven expansive bedrooms provide ultimate flexibility, allowing easily for dedicated home offices, a private gym, or multi-generational living suites. Every bathroom is designed with a spa-like aesthetic, utilizing clean lines, floating light-wood vanities, and vessel sinks paired with matte black hardware. Elegant floor-to-ceiling marble-veined porcelain tiling wraps the showers, while backlit LED mirrors and sculptural light fixtures provide a pristine, upscale ambiance. Step outside into your own private backyard paradise. The resort-style inground pool is beautifully framed by multi-tiered, stacked-stone retaining walls and mature greenery that ensures complete seclusion. With built-in stone features, a private poolside cabana gazebo, and plenty of patio space for lounging, this outdoor oasis completes a rare Sandy Springs masterpiece built for both grand entertaining and quiet relaxation.
Active
$4,490,000
39 Johnson Ferry Rd NE, Sandy Springs, GA 30328
7beds
7,700sqft
Single Family Residence, Residential
Built in 2026
0.54 Acres Lot
$4,330,100 Zestimate®
$583/sqft
$-- HOA
What's special
- 20 days
- 279
- 17
Zillow last checked:
Listing updated:
Listed by:
Avi Shemesh,
Chapman Hall Realty 404-663-3735
Source: FMLS GA,MLS#: 7822185
Facts & features
Interior
Bedrooms & bathrooms
- Bedrooms: 7
- Bathrooms: 7
- Full bathrooms: 5
- 1/2 bathrooms: 2
- Main level bathrooms: 1
- Main level bedrooms: 1
Rooms
- Room types: Basement, Bonus Room, Exercise Room, Family Room, Game Room, Living Room, Media Room
Primary bedroom
- Features: Master on Main
- Level: Master on Main
Bedroom
- Features: Master on Main
Primary bathroom
- Features: Double Vanity, Separate His/Hers, Separate Tub/Shower, Vaulted Ceiling(s)
Dining room
- Features: Open Concept, Separate Dining Room
Kitchen
- Features: Breakfast Bar, Other Surface Counters, Pantry, Pantry Walk-In, Stone Counters, View to Family Room, Wine Rack
Heating
- Central
Cooling
- Central Air
Appliances
- Included: Dishwasher, Disposal, Gas Cooktop, Gas Oven, Gas Range, Gas Water Heater, Range Hood, Refrigerator, Self Cleaning Oven, Trash Compactor, Washer, Other
- Laundry: Main Level
Features
- Cathedral Ceiling(s), Double Vanity, Dry Bar, Entrance Foyer, Entrance Foyer 2 Story, High Ceilings, High Ceilings 10 ft Main, High Ceilings 10 ft Upper, High Speed Internet, His and Hers Closets, Wet Bar
- Flooring: Hardwood, Luxury Vinyl, Tile
- Windows: Insulated Windows
- Basement: Finished,Finished Bath,Full,Interior Entry
- Number of fireplaces: 1
- Fireplace features: Factory Built, Family Room
- Common walls with other units/homes: No Common Walls
Interior area
- Total structure area: 7,700
- Total interior livable area: 7,700 sqft
Video & virtual tour
Property
Parking
- Total spaces: 3
- Parking features: Attached, Garage, Garage Faces Side
- Attached garage spaces: 3
Accessibility
- Accessibility features: None
Features
- Levels: Three Or More
- Patio & porch: Patio
- Exterior features: Gas Grill, Private Yard
- Pool features: Above Ground, Waterfall
- Has spa: Yes
- Spa features: Private
- Fencing: Front Yard,Wrought Iron
- Has view: Yes
- View description: Other
- Waterfront features: None
- Body of water: None
Lot
- Size: 0.54 Acres
- Features: Back Yard, Landscaped, Other
Details
- Additional structures: Cabana, Outdoor Kitchen
- Parcel number: 17 008900100014
- Other equipment: Home Theater
- Horse amenities: None
Construction
Type & style
- Home type: SingleFamily
- Architectural style: Contemporary
- Property subtype: Single Family Residence, Residential
Materials
- Other
- Foundation: Slab
- Roof: Other
Condition
- New Construction
- New construction: Yes
- Year built: 2026
Details
- Warranty included: Yes
Utilities & green energy
- Electric: Other
- Sewer: Public Sewer
- Water: Public
- Utilities for property: Cable Available, Electricity Available, Natural Gas Available, Phone Available, Sewer Available, Underground Utilities, Water Available
Green energy
- Energy efficient items: None
- Energy generation: None
Community & HOA
Community
- Features: None
- Security: Carbon Monoxide Detector(s), Fire Alarm
HOA
- Has HOA: No
Location
- Region: Sandy Springs
Financial & listing details
- Price per square foot: $583/sqft
- Tax assessed value: $868,000
- Annual tax amount: $10,711
- Date on market: 9/14/2026
- Electric utility on property: Yes
- Road surface type: Asphalt, Concrete
Estimated market value
$4,330,100
$4.11M - $4.55M
Not available
Price history
| Date | Event | Price |
|---|---|---|
| 10/4/2026 | Listed for sale | $4,490,000+274.2%$583/sqft |
Source:  FMLS GA #7822185 Report a problem FMLS GA #7822185 Report a problem | ||
| 10/9/2023 | Listing removed | $1,199,900$156/sqft |
Source: FMLS GA #7223489 Report a problem | ||
| 5/30/2023 | Listed for sale | $1,199,900-57.9%$156/sqft |
Source: FMLS GA #7223489 Report a problem | ||
| 9/1/2022 | Listing removed | $2,850,000$370/sqft |
Source: FMLS GA #7058546 Report a problem | ||
| 6/2/2022 | Listed for sale | $2,850,000+338.1%$370/sqft |
Source: FMLS GA #7058546 Report a problem | ||
| 3/2/2022 | Sold | $650,555-18.6%$84/sqft |
Source: Public Record Report a problem | ||
| 11/11/2019 | Listing removed | $799,000$104/sqft |
Source: Chapman Hall Realty #6555688 Report a problem | ||
| 9/20/2019 | Price change | $799,000-3.2%$104/sqft |
Source: Chapman Hall Realty #6555697 Report a problem | ||
| 7/13/2019 | Price change | $825,000-8.3%$107/sqft |
Source: Chapman Hall Realty #6555688 Report a problem | ||
| 5/20/2019 | Listed for sale | $899,900+252.9%$117/sqft |
Source: Chapman Hall Realty #6555688 Report a problem | ||
| 10/30/2013 | Sold | $255,000-8.6%$33/sqft |
Source:  FMLS GA #5181767 Report a problem FMLS GA #5181767 Report a problem | ||
| 8/28/2013 | Pending sale | $279,000$36/sqft |
Source: networth realty #5181767 Report a problem | ||
| 7/31/2013 | Price change | $279,000-3.5%$36/sqft |
Source: networth realty #5148748 Report a problem | ||
| 6/12/2013 | Price change | $289,000-3.3%$38/sqft |
Source: networth realty #5148748 Report a problem | ||
| 5/19/2013 | Listed for sale | $299,000+80.1%$39/sqft |
Source: networth realty #5148748 Report a problem | ||
| 1/29/2013 | Sold | $166,000-52.6%$22/sqft |
Source: Public Record Report a problem | ||
| 8/28/2010 | Listing removed | $349,900$45/sqft |
Source: Better Homes and Gardens Real Estate Metro Brokers #2873868 Report a problem | ||
| 6/12/2010 | Price change | $349,900-22.2%$45/sqft |
Source: Better Homes and Gardens Real Estate Metro Brokers #4066782 Report a problem | ||
| 5/15/2010 | Listed for sale | $450,000$58/sqft |
Source: Better Homes and Gardens Real Estate Metro Brokers #4066782 Report a problem | ||
Public tax history
| Year | Property taxes | Tax assessment |
|---|---|---|
| 2025 | $10,711 +34.3% | $347,200 +34.3% |
| 2024 | $7,978 -0.2% | $258,600 |
| 2023 | $7,996 +99.9% | $258,600 +32.5% |
| 2022 | $4,001 +0.7% | $195,160 +3% |
| 2021 | $3,971 -27.3% | $189,480 -2% |
| 2020 | $5,460 +32.9% | $193,440 +1.8% |
| 2019 | $4,108 | $190,040 +16.4% |
| 2018 | $4,108 | $163,320 +30% |
| 2017 | $4,108 +17.2% | $125,640 |
| 2016 | $3,505 +0.3% | $125,640 |
| 2015 | $3,493 -3.2% | $125,640 +23.2% |
| 2014 | $3,608 +333.8% | $101,980 +3.1% |
| 2013 | $832 +8.3% | $98,960 +3.6% |
| 2012 | $768 | $95,520 |
| 2011 | -- | $95,520 -2.6% |
| 2010 | $815 +5.7% | $98,040 |
| 2009 | $771 | $98,040 |
| 2008 | -- | $98,040 +14.1% |
| 2007 | -- | $85,920 |
| 2005 | -- | $85,920 +2.5% |
| 2004 | $415 +7% | $83,800 +2.5% |
| 2003 | $388 +272% | $81,760 +5.2% |
| 2002 | $104 -16.2% | $77,720 +21.6% |
| 2001 | $125 | $63,920 |
Find assessor info on the county website
Monthly payment
Est. payment
Payment breakdown
Explore the cost of this home by adjusting the details. Changes won't be saved.Climate risks
Neighborhood: Downtown
Nearby schools
Schools provided by the listing agent
- Middle: Ridgeview Charter
- High: Riverwood International Charter
Source: FMLS GA. This data may not be complete. We recommend contacting the local school district to confirm school assignments for this home.
Similar homes
- $3,295,0005 bd7 ba5.8k sqft6200 Ferry Dr, Sandy Springs, GA 30328New Construction
 MLS ID #7845754, Alton Moss, Chapman Hall Realty. FMLS GA
 - $2,500,0006 bd7 ba6.4k sqft680 Carriage Dr, Sandy Springs, GA 30328Active
 MLS ID #10852689, Jodi Mekyten, BHHS Georgia Properties. GAMLS
 - $4,699,9997 bd8 ba11k sqft645 Londonberry Rd NW, Sandy Springs, GA 30327For Sale
 MLS ID #7761196, RICK GIRGIS, Investors Capital Realty, LLC. FMLS GA
 - $4,999,0008 bd9 ba10k sqft5260 Long Island Dr NW, Atlanta, GA 30327Active
 MLS ID #10790462, Shanna Bradley, Ansley RE | Christie's Int'l RE. GAMLS
 - $4,549,0005 bd7 ba7.2k sqft3659 Northside Dr NW, Atlanta, GA 30305For SaleMLS ID #7810605, Shelly Loftus, Dorsey Alston Realtors. FMLS GA
- $4,250,0007 bd9 ba8.3k sqft4338 Harris Trl NW, Atlanta, GA 30327For SaleMLS ID #7834180, JARED SAPP, Atlanta Fine Homes Sotheby's International. FMLS GA
- $3,850,0006 bd9 ba10k sqft4500 Powers Ferry Rd, Atlanta, GA 30327For SaleMLS ID #7801116, JESSICA LI, Atlanta Fine Homes Sotheby's International. FMLS GA
- $2,450,0004 bd6 ba8.3k sqft6305 River Chase Cir, Atlanta, GA 30328For SaleMLS ID #7809375, MARYBETH HENDERSON, Citihomes Realty Cor. FMLS GA
- $4,500,0005 bd7 ba6.1k sqft3619 Ivy Rd NE, Atlanta, GA 30342ActiveMLS ID #10754190, Matthew Doyle, Compass. GAMLS
- $2,725,0005 bd7 ba6.1k sqft4992 Rebel Trl, Sandy Springs, GA 30327For SaleMLS ID #7842116, Ashley Battleson, Atlanta Fine Homes Sotheby's International. FMLS GA
- $2,995,0005 bd4 ba4.3k sqft1640 Winterthur Close, Sandy Springs, GA 30328For SaleMLS ID #7735738, CHASE MIZELL, Atlanta Fine Homes Sotheby's International. FMLS GA
- $2,495,0005 bd5 ba5.4k sqft695 W Conway Dr NW, Atlanta, GA 30327For SaleMLS ID #7847754, Kelly Boudreau, HOME Luxury Real Estate. FMLS GA
- $4,995,0007 bd8 ba7.8k sqft843 Yorkshire Rd, Atlanta, GA 30306New ConstructionMLS ID #7846640, Jen Metzger, Atlanta Fine Homes Sotheby's International. FMLS GA
- $2,999,0006 bd5 ba8.5k sqft510 Londonberry Rd NW, Atlanta, GA 30327For SaleMLS ID #7776286, JASON HATCHER, Atlanta Fine Homes Sotheby's International. FMLS GA
- $4,385,0006 bd6 ba6.5k sqft1812 Wellbourne Dr NE, Atlanta, GA 30324For SaleMLS ID #7787357, JARED SAPP, Atlanta Fine Homes Sotheby's International. FMLS GA
- $4,450,0006 bd8 ba9k sqft13235 SE Arnold Mill Rd, Roswell, GA 30075ActiveMLS ID #10807624, Laura A Herrera, Ansley RE|Christie's Int'l RE. GAMLS
- $5,850,0007 bd10 ba11k sqft4870 Northside Dr, Sandy Springs, GA 30327ActiveMLS ID #10839148, Robin Collins, Ansley RE | Christie's Int'l RE. GAMLS
- $4,190,0006 bd8 ba7.5k sqft469 Emily Reed Ln Lot 11, Atlanta, GA 30342ActiveMLS ID #10833861, Kelly R Loudermilk, Keller Williams Realty Buckhead. GAMLS
- $4,995,0004 bd7 ba5.4k sqft300 Blackland Rd NW, Atlanta, GA 30342For SaleMLS ID #7810797, PATTI JUNGER, Dorsey Alston Realtors. FMLS GA
- $5,749,9996 bd9 ba9.9k sqft388 Londonberry Rd NW, Sandy Springs, GA 30327New ConstructionMLS ID #7821788, BONNIE MAJHER, Atlanta Fine Homes Sotheby's International. FMLS GA
