Welcome home to this beautifully maintained, freshly painted 4-bedroom Colonial that perfectly blends classic charm with modern convenience. From the moment you step into the homeyou'll notice the abundance of natural light streaming through plenty of windows throughout the entire home. The heart of the home is the expansive kitchen, a chef's dream featuring recessed lighting, durable ceramic tile flooring, a double sink, and loads of cabinet space with a pantry closet. The massive center island comfortably seats five, making it the perfect hub for entertaining. Flowing seamlessly from the kitchen is the formal dining room, ideal for holiday gatherings. Unwind in the cozy family room, highlighted by a gas fireplace, built-in shelving, and a second staircase for added convenience. The first floor also features a formal living room and a full bathroom with a handy linen closet and 1/2 bath. The rear entrance foyer offers a spacious coat closet. Upstairs, you'll find four generously sized bedrooms featuring classic 6-panel wood doors. The primary suite is a true retreat, boasting a walk-in closet and custom built-in shelving. A second bedroom also features its own walk-in closet, and the upper level is serviced by another full bath! Need storage? The full attic offers massive storage potential with convenient pull-down stairs. Additional Highlights: Mechanicals: Brand new furnace and AC unit installed in 2024 for ultimate peace of mind. Basement with both inside and outside entrancesperfect for finishing or additional storage. Outdoor Living: Fully fenced-in back yard with motion sensor lights; brand new front stairs with stone masonry; durable vinyl siding on the home. Parking: Driveway parking for many cars and a detached 2-car garage equipped with an automatic door opener. With an abundance of closets throughout and a turnkey interior, this home is ready for you to move right in and enjoy!
For sale
$625,000
39 Kearney Rd, South Amboy, NJ 08879
4beds
2,276sqft
Est.: Get pre-qualified
Single Family Residence
Built in ----
0.33 Acres Lot
$635,700 Zestimate®
$275/sqft
$-- HOA
What's special
Recessed lightingBeautifully maintainedDouble sinkAbundance of closets throughoutFreshly paintedFour generously sized bedroomsExpansive kitchen
- 9 days |
- 1,307 |
- 65 |
Likely to sell faster than
Zillow last checked:
Listing updated:
Listed by:
PEGGY YANUZZELLI,
C21 CHARLES SMITH AGENCY, INC 732-721-9000
Source: All Jersey MLS,MLS#: 2616084R
Tour with a local agent
Facts & features
Interior
Bedrooms & bathrooms
- Bedrooms: 4
- Bathrooms: 3
- Full bathrooms: 2
- 1/2 bathrooms: 1
Primary bedroom
- Features: Walk-In Closet(s)
Dining room
- Features: Formal Dining Room
Kitchen
- Features: Kitchen Island, Pantry, Eat-in Kitchen, Separate Dining Area
Basement
- Area: 0
Heating
- Forced Air
Cooling
- A/C Central - Some
Appliances
- Included: Dishwasher, Dryer, Gas Range/Oven, Microwave, Refrigerator, Washer, Gas Water Heater
Features
- 2nd Stairway to 2nd Level, Vaulted Ceiling(s), Entrance Foyer, Kitchen, Bath Half, Living Room, Dining Room, Family Room, 4 Bedrooms, Bath Full, Bath Main, Attic
- Flooring: Laminate, Vinyl-Linoleum
- Basement: Partial, Full, Exterior Entry, Storage Space, Interior Entry, Utility Room, Workshop, Laundry Facilities
- Has fireplace: Yes
- Fireplace features: Gas
Interior area
- Total structure area: 2,276
- Total interior livable area: 2,276 sqft
Video & virtual tour
Property
Parking
- Total spaces: 2
- Parking features: 2 Car Width, 3 Cars Deep, Garage, Detached
- Garage spaces: 2
- Has uncovered spaces: Yes
Features
- Levels: Two
- Stories: 2
- Exterior features: Fencing/Wall, Yard
- Fencing: Fencing/Wall
Lot
- Size: 0.33 Acres
- Dimensions: 135.00 x 0.00
- Features: Near Train, Corner Lot
Details
- Parcel number: 19002760100002
Construction
Type & style
- Home type: SingleFamily
- Architectural style: Colonial
- Property subtype: Single Family Residence
Materials
- Roof: Asphalt
Utilities & green energy
- Gas: Natural Gas
- Sewer: Public Sewer
- Water: Public
- Utilities for property: Electricity Connected, Natural Gas Connected
Community & HOA
Location
- Region: South Amboy
Financial & listing details
- Price per square foot: $275/sqft
- Tax assessed value: $138,300
- Annual tax amount: $8,443
- Date on market: 5/20/2026
- Ownership: Fee Simple
- Electric utility on property: Yes
Estimated market value
$635,700
$604,000 - $667,000
$4,100/mo
Price history
| Date | Event | Price |
|---|---|---|
| 5/20/2026 | Listed for sale | $625,000$275/sqft |
Source:  All Jersey MLS #2616084R Report a problem All Jersey MLS #2616084R Report a problem | ||
Public tax history
| Year | Property taxes | Tax assessment |
|---|---|---|
| 2025 | $8,443 | $138,300 |
| 2024 | $8,443 +2.8% | $138,300 |
| 2023 | $8,209 +7.1% | $138,300 |
| 2022 | $7,669 +1.1% | $138,300 |
| 2021 | $7,584 +2.6% | $138,300 |
| 2020 | $7,392 +4% | $138,300 |
| 2019 | $7,107 | $138,300 |
| 2018 | $7,107 +5.2% | $138,300 |
| 2017 | $6,757 +3.6% | $138,300 |
| 2016 | $6,523 +2.8% | $138,300 +1.2% |
| 2015 | $6,348 +1.2% | $136,600 |
| 2014 | $6,271 +2.1% | $136,600 |
| 2013 | $6,142 +2.2% | $136,600 |
| 2012 | $6,010 +3.6% | $136,600 |
| 2011 | $5,804 +1.3% | $136,600 |
| 2010 | $5,732 +21.7% | $136,600 |
| 2009 | $4,711 | $136,600 |
| 2008 | -- | $136,600 |
| 2007 | -- | $136,600 |
| 2006 | -- | $136,600 |
| 2005 | -- | $136,600 |
| 2004 | $3,705 | $136,600 +15.8% |
| 2003 | -- | $118,000 |
| 2002 | -- | $118,000 |
| 2001 | -- | $118,000 |
Find assessor info on the county website
Monthly payment
Est. payment$--/mo
Payment breakdown
Explore the cost of this home by adjusting the details. Changes won't be saved.
All calculations are estimates and provided by Zillow, Inc. for informational purposes only. Actual amounts may vary.
HOA fees may include property taxes on listings classified as Co-Ops. Contact the listing agent and/or owner for fee details.
Mortgage interest rates are dependent on a number of factors, including credit score, down payment, and repayment length. Interest rate data provided by Zillow Group Marketplace, Inc. as of 1/1/1970 from various mortgage lenders with which we have lead or other similar arrangements; the Estimated Payment is an average of those rates.
See how much you could borrow to make a competitive offer.
Climate risks
Neighborhood: 08879
Nearby schools
GreatSchools rating
- 6/10Harry S. Truman Elementary SchoolGrades: K-3Distance: 1.3 mi
- 5/10Sayreville Middle SchoolGrades: 6-8Distance: 2.4 mi
- 3/10War Memorial High SchoolGrades: 9-12Distance: 2.2 mi
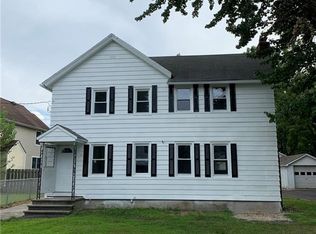
A local agent can set up tours, give advice and negotiate with sellers.
A local lender can help you make sure your offer is ready when you are.




- New Jersey
- Middlesex County
- South Amboy
- 08879
- 39 Kearney Rd
Nearby cities
Nearby zip codes
Other South Amboy Topics
