Experience the pinnacle of luxury living in this custom-designed masterpiece, boasting vast rooms adorned with natural woodwork and beams that exude rustic elegance and charm. Meticulously crafted & maintained, this 6000sf home offers a seamless blend of contemporary design and timeless craftsmanship. As you step through the grand entrance, to the great room you'll be greeted by the breathtaking sight of a gorgeous pond with a tranquil fountain, perfectly complemented by superb landscaping that surrounds the property. Entertain in style in the expansive living spaces, where the open floor plan allows for seamless flow between the indoors and outdoors. Picture windows flood the interiors with natural light, creating a welcoming ambiance throughout. Designed with the utmost attention to detail, this home is a haven for those who appreciate the finer things in life. The first-floor primary suite offers a luxurious retreat, complete with a spa-like ensuite bath and ample space to relax and unwind. Whether you're hosting a lavish soiree or enjoying quiet moments of solitude, this home provides the perfect backdrop for every occasion. Schedule your private tour today!
Sold for $925,000
$925,000
39 Leathers Rd, Fort Mitchell, KY 41017
3beds
6,314sqft
Single Family Residence, Residential
Built in 1990
1.18 Acres Lot
$961,100 Zestimate®
$146/sqft
$3,126 Estimated rent
Home value
$961,100
$846,000 - $1.10M
$3,126/mo
Zestimate® history
Owner options
List your home for rent
$3,126/mo
Rent Zestimate®
Find your next renter with Zillow Rental Manager. Plus, with online applications, you can quickly screen prospective tenants – for free.
$3,126/mo
Rent Zestimate®
Refinance and save
$4,658/mo
Est. payment
Refinancing to a lower rate could help reduce your monthly payments and save thousands over the life of the loan.
$4,658/mo
Est. payment
Explore your selling options
Work with a Zillow partner agent
Leverage their expertise and Zillow's premium Showcase listings to get your home seen by more buyers.
Get startedList with your own agent
Get your home in front of millions of buyers by listing it on Zillow.
Learn how to do itSell it yourself
Take full control of how buyers see your home on Zillow by listing For Sale by Owner (FSBO).
List your homeWhat's special
Zillow last checked:
Listing updated:
Listed by:
Julie Ray-Ritchie 859-466-1067,
eXp Realty, LLC
Bought with:
Outside Agent
Outside Sales
Source: NKMLS,MLS#: 622534
Facts & features
Interior
Bedrooms & bathrooms
- Bedrooms: 3
- Bathrooms: 4
- Full bathrooms: 3
- 1/2 bathrooms: 1
Primary bedroom
- Features: Carpet Flooring, Walk-In Closet(s), Bath Adjoins, Dressing Area, Cathedral Ceiling(s), Ceiling Fan(s), Recessed Lighting
- Level: First
- Area: 257.28
- Dimensions: 20.1 x 12.8
Bedroom 2
- Features: Carpet Flooring, Bath Adjoins, Ceiling Fan(s)
- Level: Second
- Area: 292.04
- Dimensions: 19.6 x 14.9
Bedroom 3
- Features: Carpet Flooring, Bath Adjoins, Ceiling Fan(s)
- Level: Second
- Area: 288.6
- Dimensions: 19.5 x 14.8
Other
- Features: Walk-Out Access, Carpet Flooring, Closet(s)
- Level: Lower
- Area: 424.32
- Dimensions: 21.1 x 20.11
Breakfast room
- Features: Breakfast Bar, Hardwood Floors
- Level: First
- Area: 163.02
- Dimensions: 14.3 x 11.4
Den
- Features: Built-in Features
- Level: First
- Area: 554.71
- Dimensions: 25.1 x 22.1
Dining room
- Features: Carpet Flooring, Chandelier
- Level: First
- Area: 198.65
- Dimensions: 14.5 x 13.7
Entry
- Features: Wood Flooring, Closet(s), Transom, Entrance Foyer
- Level: First
- Area: 89.32
- Dimensions: 15.4 x 5.8
Family room
- Features: Walk-Out Access, Fireplace(s), Carpet Flooring
- Level: First
- Area: 596.97
- Dimensions: 29.7 x 20.1
Great room
- Features: Carpet Flooring
- Level: Lower
- Area: 718.74
- Dimensions: 29.7 x 24.2
Kitchen
- Features: Walk-Out Access, Wood Flooring, Kitchen Island, Eat-in Kitchen, Wood Cabinets, Solid Surface Counters, Hardwood Floors
- Level: First
- Area: 247.2
- Dimensions: 20.6 x 12
Laundry
- Level: First
- Area: 116.28
- Dimensions: 11.4 x 10.2
Living room
- Features: Carpet Flooring, Recessed Lighting
- Level: First
- Area: 202.42
- Dimensions: 14.7 x 13.77
Loft
- Features: Carpet Flooring
- Level: Second
- Area: 91.8
- Dimensions: 13.5 x 6.8
Media room
- Features: Walk-Out Access
- Level: Lower
- Area: 597.8
- Dimensions: 24.5 x 24.4
Office
- Features: Walk-Out Access, Carpet Flooring
- Level: Lower
- Area: 288.88
- Dimensions: 23.11 x 12.5
Other
- Description: salon
- Features: Vinyl Flooring, Built-in Features, Wood Cabinets
- Level: Lower
- Area: 73.44
- Dimensions: 10.8 x 6.8
Primary bath
- Features: Ceramic Tile Flooring, Shower, Tub, Tile Flooring
- Level: First
- Area: 167.31
- Dimensions: 16.9 x 9.9
Utility room
- Features: Storage
- Level: Lower
- Area: 125.84
- Dimensions: 12.1 x 10.4
Heating
- Forced Air
Cooling
- Central Air
Appliances
- Included: Electric Range, Dishwasher, Microwave
- Laundry: Electric Dryer Hookup, Laundry Room, Main Level, Washer Hookup
Features
- Walk-In Closet(s), Storage, Double Vanity, Dry Bar, Chandelier, Built-in Features, Beamed Ceilings, Cathedral Ceiling(s), Ceiling Fan(s), Recessed Lighting, Vaulted Ceiling(s), Wired for Sound
- Windows: Casement, Picture Window(s)
- Has basement: Yes
- Number of fireplaces: 1
- Fireplace features: Gas, Insert
Interior area
- Total structure area: 6,314
- Total interior livable area: 6,314 sqft
Property
Parking
- Total spaces: 3
- Parking features: Driveway, Garage, Garage Faces Rear, Off Street, Oversized
- Garage spaces: 3
- Has uncovered spaces: Yes
Features
- Levels: Two
- Stories: 2
- Patio & porch: Covered, Deck, Patio, Porch
- Exterior features: Private Yard, Fountain, Lighting
- Has view: Yes
- View description: Pond, Trees/Woods
- Has water view: Yes
- Water view: Pond
Lot
- Size: 1.18 Acres
- Features: Rolling Slope, Wooded
- Residential vegetation: Partially Wooded, Pine Trees
Details
- Parcel number: 0284013005.01
- Zoning description: Residential
- Other equipment: Home Theater
Construction
Type & style
- Home type: SingleFamily
- Architectural style: Contemporary
- Property subtype: Single Family Residence, Residential
Materials
- Cedar
- Foundation: Poured Concrete
- Roof: Shingle
Condition
- Existing Structure
- New construction: No
- Year built: 1990
Utilities & green energy
- Sewer: Public Sewer
- Water: Public
- Utilities for property: Cable Available, Natural Gas Available
Community & HOA
Community
- Security: Security System
HOA
- Has HOA: No
Location
- Region: Fort Mitchell
Financial & listing details
- Price per square foot: $146/sqft
- Tax assessed value: $756,100
- Annual tax amount: $2,768
- Date on market: 10/2/2025
- Cumulative days on market: 68 days
Price history
| Date | Event | Price |
|---|---|---|
| 6/21/2024 | Sold | $925,000-6.1%$146/sqft |
Source:  NKMLS #622534 Report a problem NKMLS #622534 Report a problem | ||
| 5/22/2024 | Pending sale | $985,000$156/sqft |
Source: NKMLS #622534 Report a problem | ||
| 5/3/2024 | Listed for sale | $985,000$156/sqft |
Source: NKMLS #622534 Report a problem | ||
| 4/30/2024 | Listing removed | -- |
Source: NKMLS #622087 Report a problem | ||
| 4/18/2024 | Price change | $985,000-10%$156/sqft |
Source: NKMLS #622087 Report a problem | ||
| 4/5/2024 | Price change | $1,095,000-8.8%$173/sqft |
Source: NKMLS #621125 Report a problem | ||
| 3/20/2024 | Price change | $1,200,000-7.7%$190/sqft |
Source: NKMLS #621125 Report a problem | ||
| 3/12/2024 | Listed for sale | $1,300,000$206/sqft |
Source: NKMLS #621125 Report a problem | ||
Public tax history
| Year | Property taxes | Tax assessment |
|---|---|---|
| 2024 | $2,768 -4.2% | $756,100 |
| 2023 | $2,888 +44.4% | $756,100 +48.3% |
| 2022 | $2,000 -4.2% | $510,000 |
| 2021 | $2,087 -73.8% | $510,000 |
| 2020 | $7,978 | $510,000 |
| 2019 | $7,978 +6.1% | $510,000 |
| 2018 | $7,520 | $510,000 |
| 2017 | $7,520 +3.2% | $510,000 |
| 2015 | $7,288 | $510,000 |
| 2014 | $7,288 +215.4% | $510,000 |
| 2013 | $2,311 | $510,000 +15.9% |
| 2012 | -- | $440,000 |
| 2011 | -- | $440,000 |
| 2010 | -- | $440,000 |
| 2009 | -- | $440,000 |
| 2008 | -- | $440,000 |
| 2007 | -- | $440,000 |
| 2006 | -- | $440,000 +1.2% |
| 2005 | -- | $434,800 |
| 2004 | -- | $434,800 |
| 2003 | -- | $434,800 +14.4% |
| 2002 | -- | $380,000 +26.7% |
| 2001 | -- | $300,000 |
| 2000 | -- | $300,000 |
Find assessor info on the county website
Neighborhood: 41017
Nearby homes
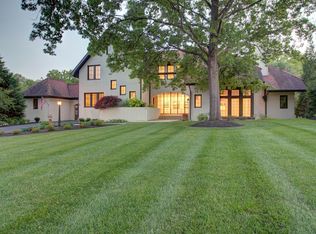
- $818,8003 bd3 ba3.2k sqft33 Leathers Rd, Fort Mitchell, KY 41017Off Market
- $917,5003 bd3 ba3.4k sqft41 Leathers Rd, Fort Mitchell, KY 41017Sold
- $1,700,0004 bd5 ba-- sqft27 Leathers Rd, Fort Mitchell, KY 41017Sold
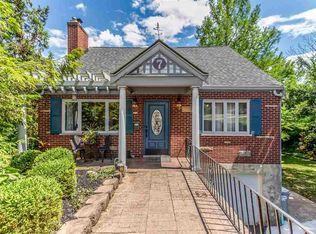
- $482,9003 bd3 ba1.4k sqft7 East Dr, Fort Mitchell, KY 41017Off Market
- $476,7003 bd3 ba2k sqft36 Leathers Rd, Fort Mitchell, KY 41017Off Market
- $670,0004 bd4 ba2.5k sqft6 East Dr, Fort Mitchell, KY 41017Sold
- $736,5004 bd3 ba2.5k sqft34 Leathers Rd, Fort Mitchell, KY 41017Off Market
- $736,7005 bd3 ba3k sqft30 Silver Ave, Fort Mitchell, KY 41017Off Market
Nearby schools
GreatSchools rating
- 8/10Beechwood Elementary SchoolGrades: PK-6Distance: 0.6 mi
- 9/10Beechwood High SchoolGrades: 7-12Distance: 0.6 mi
Schools provided by the listing agent
- Elementary: Beechwood Elementary
- Middle: Beechwood High School
- High: Beechwood High
Source: NKMLS. This data may not be complete. We recommend contacting the local school district to confirm school assignments for this home.
Get a cash offer in 3 minutes
Find out how much your home could sell for in as little as 3 minutes with a no-obligation cash offer.
Estimated market value
$961,100
Get a cash offer in 3 minutes
Find out how much your home could sell for in as little as 3 minutes with a no-obligation cash offer.
Estimated market value
$961,100
- Kentucky
- Kenton County
- Fort Mitchell
- 41017
- 39 Leathers Rd
Nearby cities
Nearby zip codes
Other Fort Mitchell Topics
