Wildlife and scenic water views surround this fully updated cottage. On the main floor, enjoy dining surrounded by pond views. An open concept first floor also includes a living room, fully appointed kitchen, and a full bathroom with a tiled shower. Enjoy coffee with the French Doors open to the second story deck, or enjoy a soak in the Japanese soaking tub. In the basement you’ll find a small bonus room for overnight guests or and office. A washer, dryer and ample storage also awaits. The fully fenced yard hosts exquisite perennial beds, flowering trees and native wildflowers. It is a short walk to nearby Leland Wild, a 200-acre bird sanctuary with miles of walking trails – privately owned but open to the public, including dogs. 1st showing at OH 7/18 12-3
Pending
$525,000
39 Leland Rd, Norfolk, MA 02056
1beds
860sqft
Single Family Residence
Built in 1945
9,050 Square Feet Lot
$537,900 Zestimate®
$610/sqft
$-- HOA
What's special
Open concept first floorSecond story deckFully appointed kitchenFlowering treesJapanese soaking tubExquisite perennial bedsNative wildflowers
- 49 days
- 221
- 2
Likely to sell faster than
Zillow last checked:
Listing updated:
Listed by:
Derek Greene 888-278-5840,
The Greene Realty Group 888-278-5840
Source: MLS PIN,MLS#: 73548353
Facts & features
Interior
Bedrooms & bathrooms
- Bedrooms: 1
- Bathrooms: 2
- Full bathrooms: 2
Primary bedroom
- Features: Closet - Linen, Closet, Flooring - Wood, Balcony - Exterior, French Doors, Exterior Access, High Speed Internet Hookup, Remodeled
- Level: Second
- Area: 208
- Dimensions: 16 x 13
Primary bathroom
- Features: Yes
Bathroom 1
- Features: Bathroom - Full, Bathroom - Tiled With Shower Stall, Closet, Flooring - Stone/Ceramic Tile
- Level: First
- Area: 37.1
- Dimensions: 5.3 x 7
Bathroom 2
- Features: Bathroom - 3/4, Flooring - Stone/Ceramic Tile, Jacuzzi / Whirlpool Soaking Tub, Remodeled
- Level: Second
- Area: 36
- Dimensions: 6 x 6
Dining room
- Features: Flooring - Hardwood
- Level: Main,First
- Area: 104
- Dimensions: 8 x 13
Family room
- Features: Flooring - Hardwood, Exterior Access, High Speed Internet Hookup
- Level: First
- Area: 88
- Dimensions: 11 x 8
Living room
- Features: Flooring - Hardwood
- Level: Main,First
- Area: 264
- Dimensions: 24 x 11
Heating
- Central, Forced Air, Oil
Cooling
- Central Air
Appliances
- Included: Electric Water Heater, Solar Hot Water, Range, Dishwasher, Microwave, Refrigerator, Dryer
- Laundry: In Basement, Electric Dryer Hookup, Washer Hookup
Features
- Closet, Bonus Room
- Flooring: Wood, Tile, Carpet, Hardwood, Flooring - Wall to Wall Carpet
- Doors: French Doors
- Windows: Insulated Windows
- Basement: Partial,Interior Entry,Concrete
- Number of fireplaces: 1
- Fireplace features: Living Room
Interior area
- Total structure area: 860
- Total interior livable area: 860 sqft
- Finished area above ground: 765
- Finished area below ground: 95
Property
Parking
- Total spaces: 4
- Parking features: Off Street, Deeded, Driveway
- Uncovered spaces: 4
Features
- Patio & porch: Deck, Deck - Wood, Deck - Composite
- Exterior features: Deck, Deck - Wood, Deck - Composite, Rain Gutters, Storage, Professional Landscaping, Sprinkler System, Decorative Lighting, Fenced Yard, Drought Tolerant/Water Conserving Landscaping
- Fencing: Fenced/Enclosed,Fenced
- Has view: Yes
- View description: Scenic View(s), Water, Pond
- Has water view: Yes
- Water view: Pond,Water
- Waterfront features: Waterfront, Pond, Frontage, Direct Access, 0 to 1/10 Mile To Beach
Lot
- Size: 9,050 Square Feet
- Features: Cleared
Details
- Parcel number: M:0004 B:0011 L:0031,150253
- Zoning: R
Construction
Type & style
- Home type: SingleFamily
- Architectural style: Cape
- Property subtype: Single Family Residence
Materials
- Frame
- Foundation: Block
- Roof: Shingle,Other
Condition
- Year built: 1945
Utilities & green energy
- Electric: Circuit Breakers, 200+ Amp Service
- Sewer: Private Sewer
- Water: Public
- Utilities for property: for Electric Dryer, Washer Hookup
Green energy
- Water conservation: Water-Smart Landscaping
Community & HOA
Community
- Features: Shopping, Park, Walk/Jog Trails, Stable(s), Conservation Area, Highway Access, Public School, T-Station
HOA
- Has HOA: No
Location
- Region: Norfolk
Financial & listing details
- Price per square foot: $610/sqft
- Tax assessed value: $485,600
- Annual tax amount: $7,755
- Date on market: 7/11/2026
- Road surface type: Paved
Estimated market value
$537,900
$511,000 - $565,000
$2,534/mo
Price history
| Date | Event | Price |
|---|---|---|
| 7/23/2026 | Pending sale | $525,000$610/sqft |
Source: MLS PIN #73548353 Report a problem | ||
| 7/11/2026 | Listed for sale | $525,000+110%$610/sqft |
Source: MLS PIN #73548353 Report a problem | ||
| 12/11/2023 | Listing removed | -- |
Source: Zillow Rentals Report a problem | ||
| 12/5/2023 | Price change | $4,449-7.3%$5/sqft |
Source: Zillow Rentals Report a problem | ||
| 11/28/2023 | Listed for rent | $4,800$6/sqft |
Source: Zillow Rentals Report a problem | ||
| 3/31/2016 | Sold | $250,000-7.4%$291/sqft |
Source: Public Record Report a problem | ||
| 2/11/2016 | Pending sale | $269,900$314/sqft |
Source: Berkshire Hathaway HomeServices Page Realty #71928132 Report a problem | ||
| 12/15/2015 | Price change | $269,900-3.6%$314/sqft |
Source: Berkshire Hathaway HomeServices Page Realty #71928132 Report a problem | ||
| 11/5/2015 | Listed for sale | $279,900$325/sqft |
Source: Berkshire Hathaway HomeServices Page Realty #71928132 Report a problem | ||
Public tax history
| Year | Property taxes | Tax assessment |
|---|---|---|
| 2025 | $7,755 +12.1% | $485,600 +9.3% |
| 2024 | $6,915 +10.9% | $444,100 +16.9% |
| 2023 | $6,236 +11.8% | $380,000 +23.9% |
| 2022 | $5,580 +2.7% | $306,600 +1.5% |
| 2021 | $5,433 +15.3% | $302,000 +19.4% |
| 2020 | $4,714 +0.3% | $252,900 -1.6% |
| 2019 | $4,699 +2.1% | $256,900 +4% |
| 2018 | $4,601 +1.7% | $247,100 -0.5% |
| 2017 | $4,526 +1.8% | $248,400 +1% |
| 2016 | $4,446 +4.9% | $245,900 +2.5% |
| 2015 | $4,238 +0.8% | $240,000 -0.5% |
| 2014 | $4,204 +1.4% | $241,200 -0.5% |
| 2013 | $4,147 +3.3% | $242,500 -0.5% |
| 2012 | $4,014 +7.7% | $243,700 -1.3% |
| 2011 | $3,728 +0.5% | $246,900 -6.4% |
| 2010 | $3,710 +41.4% | $263,700 +39.5% |
| 2009 | $2,623 +4.8% | $189,100 -3.4% |
| 2008 | $2,502 -0.6% | $195,800 -5.5% |
| 2007 | $2,516 +9.2% | $207,100 +12.2% |
| 2006 | $2,303 +12.7% | $184,500 +12.9% |
| 2005 | $2,043 +4.8% | $163,400 |
| 2004 | $1,949 +5.9% | $163,400 +15.6% |
| 2003 | $1,840 -1.6% | $141,400 +8.4% |
| 2002 | $1,869 +45.6% | $130,500 +62.3% |
| 1998 | $1,284 | $80,400 |
Find assessor info on the county website
Monthly payment
Est. payment
Payment breakdown
Explore the cost of this home by adjusting the details. Changes won't be saved.Climate risks
Neighborhood: 02056
Nearby schools
Schools provided by the listing agent
- Elementary: Freemankennedy
- Middle: King Philip Ms
- High: King Philip Hs
Source: MLS PIN. This data may not be complete. We recommend contacting the local school district to confirm school assignments for this home.
Similar homes
- $569,9002 bd1 ba1k sqft85 Lincoln Rd, Walpole, MA 02081For Sale
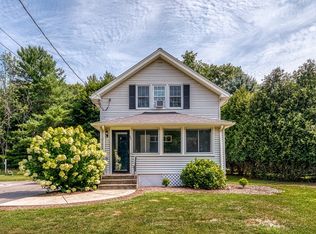 MLS ID #73561983, Mary Ellen McDonough, Donahue Real Estate Co.. MLS PIN
 - $429,9002 bd2 ba834 sqftMarvin Gardens, Franklin, MA 02038For Sale
 MLS ID #73568231, The Todaro Team, REMAX Executive Realty. MLS PIN
 - $429,9002 bd1 ba1k sqft98 Pleasant St, Franklin, MA 02038For Sale
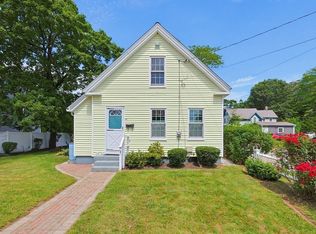 MLS ID #73562018, Molla Realty Team, Costello Realty. MLS PIN
 - $539,0003 bd1 ba900 sqft4 Glenwood Ave, Foxboro, MA 02035For Sale
 MLS ID #73551160, Ginger Reilly, RE/MAX Real Estate Center. MLS PIN
 - $479,0003 bd1 ba1.1k sqft24 Hillside Avenue, Holbrook, MA 02343For Sale
 MLS ID #22604073, Paul Rege, Kelley & Rege Properties, Inc.. CCIMLS
