Tucked away in the desirable St. Cloud neighborhood of West Orange, this unique, updated custom-built home offers the perfect blend of space, comfort, and flexibility. Bright and airy interiors feature hardwood floors, recessed lighting, a dual-sided gas fireplace, oversized bay and picture windows, and a new roof (2022). The stylish eat-in kitchen boasts granite countertops, maple cabinetry, and LG stainless steel appliances, including a new gas range (2026), and flows effortlessly into the dining area with sliders to a spacious deck. The versatile layout is great for multigenerational living, with two first-floor bedrooms and a full bath ideal for guests, a home office, or an au pair suite. A private rear staircase leads to the primary suite with a walk-in closet and spa-like bath. Upstairs also includes three more bedrooms, a full bath, a roomy family room, and a large laundry area. The finished walk-out basement adds bonus living space with new 2026 flooring, a half bath, and access to a private patio perfect for recreation, fitness, media, or extended stays. Located in a top-rated school district near shopping, dining, nature reservations, transit, major highways, and just 30 minutes from Newark Airport, 39 Lessing Road truly has it all. Garbage pick up and a in-town Midtown Direct Jitney are all included for West Orange residents.
Coming soon 10/09
$1,225,000
39 Lessing Rd, West Orange Twp., NJ 07052
6beds
3,456sqft
Single Family Residence
Built in 1973
0.26 Acres Lot
$1,082,200 Zestimate®
$354/sqft
$-- HOA
What's special
- 10 hours
- 148
- 18
Zillow last checked:
Listing updated:
Listed by:
Geraldine Perez 908-240-1190,
Coldwell Banker Realty
Source: GSMLS,MLS#: 4057673
Facts & features
Interior
Bedrooms & bathrooms
- Bedrooms: 6
- Bathrooms: 5
- Full bathrooms: 3
- 1/2 bathrooms: 2
Primary bedroom
- Description: Full Bath, Walk-In Closet
Bedroom 1
- Level: Second
- Area: 500
- Dimensions: 25 x 20
Bedroom 2
- Level: First
- Area: 192
- Dimensions: 16 x 12
Bedroom 3
- Level: First
- Area: 192
- Dimensions: 16 x 12
Bedroom 4
- Level: Second
- Area: 216
- Dimensions: 18 x 12
Bedroom 5
- Area: 210
- Dimensions: 14 x 15
Primary bathroom
- Features: Bidet, Stall Shower
Dining room
- Features: Dining L
- Level: First
- Area: 280
- Dimensions: 20 x 14
Family room
- Level: Second
- Area: 325
- Dimensions: 25 x 13
Kitchen
- Features: Kitchen Island, Eat-in Kitchen
- Level: First
- Area: 187
- Dimensions: 11 x 17
Living room
- Level: First
- Area: 300
- Dimensions: 20 x 15
Basement
- Features: Rec Room
Heating
- 2 Units, Forced Air, Natural Gas
Cooling
- 2 Units, Central Air
Appliances
- Included: Carbon Monoxide Detector, Dishwasher, Disposal, Dryer, Microwave, Range/Oven-Gas, Refrigerator, Washer, Electric Water Heater
- Laundry: Laundry Room, Level 2
Features
- Bedroom, In-Law Floorplan, Powder Room, Rec Room, Utility Room, Walkout
- Flooring: Carpet, Tile, Wood
- Windows: Thermal Windows/Doors
- Basement: Yes,Partially Finished,Partial,Walk-Out Access
- Number of fireplaces: 1
- Fireplace features: Dining Room, Gas, Living Room
Interior area
- Total structure area: 3,456
- Total interior livable area: 3,456 sqft
Property
Parking
- Total spaces: 2
- Parking features: 2 Car Width, Asphalt, Driveway-Exclusive, Attached Garage, Oversized
- Attached garage spaces: 2
- Has uncovered spaces: Yes
Features
- Patio & porch: Deck, Open Porch(es), Patio
- Exterior features: Curbs
Lot
- Size: 0.26 Acres
- Dimensions: 90 x 125
- Features: Corner Lot
Details
- Parcel number: 1622001580007001000000
- Zoning description: Res
Construction
Type & style
- Home type: SingleFamily
- Architectural style: Custom Home,Colonial
- Property subtype: Single Family Residence
Materials
- Vinyl Siding
- Roof: Asphalt Shingle
Condition
- Year built: 1973
- Major remodel year: 2022
Utilities & green energy
- Sewer: Public Sewer
- Water: Public
- Utilities for property: Underground Utilities, Cable Available, Garbage Included
Community & HOA
Community
- Security: Carbon Monoxide Detector
- Subdivision: St. Cloud
Location
- Region: West Orange
Financial & listing details
- Price per square foot: $354/sqft
- Tax assessed value: $959,200
- Annual tax amount: $25,198
- Date on market: 10/9/2026
- Ownership type: Fee Simple
Estimated market value
$1,082,200
$985,000 - $1.18M
$4,980/mo
Price history
| Date | Event | Price |
|---|---|---|
| 9/1/1998 | Sold | $235,000$68/sqft |
Source: Public Record Report a problem | ||
Public tax history
| Year | Property taxes | Tax assessment |
|---|---|---|
| 2025 | $25,198 +13.4% | $959,200 +102.3% |
| 2024 | $22,212 +5.6% | $474,200 |
| 2023 | $21,040 +1.9% | $474,200 |
| 2022 | $20,647 +1.6% | $474,200 |
| 2021 | $20,315 +3% | $474,200 |
| 2020 | $19,731 +3.1% | $474,200 |
| 2019 | $19,140 | $474,200 |
| 2018 | $19,140 +3.8% | $474,200 |
| 2017 | $18,446 +1.9% | $474,200 |
| 2016 | $18,100 +2% | $474,200 |
| 2015 | $17,745 +2.6% | $474,200 |
| 2014 | $17,299 +2.9% | $474,200 |
| 2013 | $16,806 +1.8% | $474,200 |
| 2012 | $16,507 +6.8% | $474,200 |
| 2011 | $15,450 +3.5% | $474,200 +298.5% |
| 2010 | $14,931 +3.5% | $119,000 |
| 2009 | $14,430 +6.5% | $119,000 |
| 2008 | $13,554 +7.5% | $119,000 |
| 2007 | $12,614 | $119,000 |
| 2006 | -- | $119,000 |
| 2005 | -- | $119,000 |
| 2004 | $11,127 | $119,000 |
| 2003 | -- | $119,000 |
| 2002 | -- | $119,000 |
| 2001 | -- | $119,000 |
Find assessor info on the county website
Monthly payment
Est. payment
Payment breakdown
Explore the cost of this home by adjusting the details. Changes won't be saved.Climate risks
Neighborhood: Saint Cloud
Nearby schools
Schools provided by the listing agent
- Elementary: St Cloud
- High: W Orange
Source: GSMLS. This data may not be complete. We recommend contacting the local school district to confirm school assignments for this home.


Similar homes
- $--4 bd1 ba2k sqft22 Mountain Way, West Orange, NJ 07052Auction
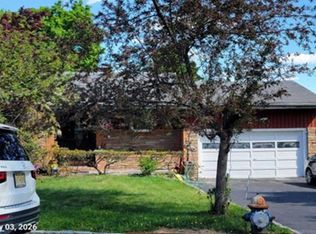 Xome
Xome - $1,199,0005 bd4 ba4.8k sqft8 Ashland St, Caldwell Boro Twp., NJ 07006For Sale
 MLS ID #4057809, Sean Michael Phalon, Corcoran Infinity Properties. GSMLS
 - $1,099,0005 bd5 ba3k sqft8 Franklin Pl, Montclair Twp., NJ 07042For Sale
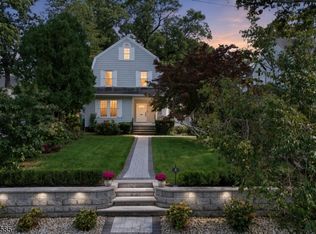 MLS ID #4056834, Gary Martin, Bhhs Fox & Roach. GSMLS
 - $799,0005 bd4 ba3k sqft2 Koewing Pl, West Orange Twp., NJ 07052For Sale
 MLS ID #4050959, Rezan Michael, Thomas Associates. GSMLS
 - $799,0003 bd3 ba2.2k sqft77 Gregory Ave, West Orange, NJ 07052For Sale
 MLS ID #2704661R, MICHAEL MATTHEWS. All Jersey MLS
 - $649,9994 bd3 ba2.2k sqft29 Devonshire Ter, West Orange, NJ 07052For SaleMLS ID #2702134R, CHARLES KORB. All Jersey MLS
