Searching for a first floor bedroom? This five bedroom home has three! Tucked on a private, wooded lot, 39 Lookout is a surprisingly spacious, updated and expanded cape offering five bedrooms and three full baths. The addition includes a first floor in-law suite with a private entrance and coat closet, a generously sized living room with a large picture window and wood burning fireplace, mini kitchen, and large bedroom with a walk-in closet and attached full bath. The home features gleaming hardwood floors throughout, a multitude of skylights, and charming French doors. The main living space offers an open floorplan. An expansive family room with second wood burning fireplace flows into the sunny breakfast area open to the beautifully updated kitchen granite countertops, two sinks, an oversized center island, six burner Viking stove, warming drawer, pantry, and plenty of cabinet space. The kitchen opens into a large formal dining room with a built-in china cabinet. The delightful four season sunroom may be your favorite space in the house! A laundry room, two more bedrooms and another full bath complete this floor. Upstairs there are two more spacious bedrooms, a bath that conveniently opens into a bedroom and the hall, and an amazing amount of storage space. The tiered wooded back yard offers great privacy with room for entertaining, a play set, a fire pit, or hot tub. Mountain Lakes is known for top schools and beautiful lakes, near major highways and just 32 miles to NYC.
Coming soon 08/06
$1,200,000
39 Lookout Rd, Mountain Lakes Boro, NJ 07046
5beds
--sqft
:
Get pre-qualified$7,852/mo
Single Family Residence
Built in 1951
0.48 Acres Lot
$1,254,500 Zestimate®
$--/sqft
$-- HOA
What's special
- 2 hours |
- 142 |
- 6 |
Zillow last checked:
Listing updated:
Listed by:
Sueanne Sylvester 973-219-8845,
Coldwell Banker Realty,
Andrew Sylvester
Source: GSMLS,MLS#: 4043390
Facts & features
Interior
Bedrooms & bathrooms
- Bedrooms: 5
- Bathrooms: 3
- Full bathrooms: 3
Primary bedroom
- Description: Full Bath
Bedroom 1
- Level: Second
- Area: 187
- Dimensions: 11 x 17
Bedroom 2
- Level: Second
- Area: 165
- Dimensions: 11 x 15
Bedroom 3
- Level: First
- Area: 156
- Dimensions: 12 x 13
Bedroom 4
- Level: First
- Area: 154
- Dimensions: 11 x 14
Primary bathroom
- Features: Tub Shower
Dining room
- Features: Formal Dining Room
- Level: First
- Area: 156
- Dimensions: 12 x 13
Family room
- Level: First
- Area: 228
- Dimensions: 12 x 19
Kitchen
- Features: Kitchen Island, Eat-in Kitchen
- Level: First
- Area: 256
- Dimensions: 16 x 16
Living room
- Level: First
- Area: 228
- Dimensions: 12 x 19
Basement
- Features: GarEnter, Storage, Utility
Heating
- 2 Units, Baseboard - Hotwater, Forced Air, Natural Gas
Cooling
- 1 Unit, Central Air
Appliances
- Included: Dishwasher, Disposal, Dryer, Kitchen Exhaust Fan, Microwave, Range/Oven-Gas, Refrigerator, Washer, Gas Water Heater
- Laundry: Laundry Room
Features
- Sunroom, Breakfast, In-Law Floorplan
- Flooring: Tile, Wood
- Windows: Skylight(s)
- Basement: Yes,Unfinished
- Number of fireplaces: 2
- Fireplace features: Family Room, Living Room, Wood Burning
Property
Parking
- Total spaces: 3
- Parking features: 1 Car Width
- Attached garage spaces: 1
- Uncovered spaces: 3
Features
- Waterfront features: Lake Privileges
Lot
- Size: 0.48 Acres
- Dimensions: .482 AC
- Features: Corner Lot, Wooded
Details
- Parcel number: 2325000440000000210000
Construction
Type & style
- Home type: SingleFamily
- Architectural style: Cape Cod
- Property subtype: Single Family Residence
Materials
- Roof: Asphalt Shingle
Condition
- Year built: 1951
Utilities & green energy
- Gas: Gas-Natural
- Sewer: Public Sewer
- Water: Public
- Utilities for property: Natural Gas Connected, Cable Available, Fiber Optic Available, Garbage Included
Community & HOA
Community
- Features: Jogging/Biking Path, Playground, Tennis Court(s)
Location
- Region: Mountain Lakes
Financial & listing details
- Tax assessed value: $993,500
- Annual tax amount: $21,205
- Date on market: 8/6/2026
- Ownership type: Fee Simple
Estimated market value
$1,254,500
$1.13M - $1.38M
$5,522/mo
Price history
Price history is unavailable.
Public tax history
| Year | Property taxes | Tax assessment |
|---|---|---|
| 2025 | $22,027 +11.2% | $922,400 +11.2% |
| 2024 | $19,808 +0.6% | $829,500 +6.5% |
| 2023 | $19,686 +3% | $778,700 +10.4% |
| 2022 | $19,115 -0.1% | $705,100 +3.4% |
| 2021 | $19,126 +2.7% | $681,600 -1% |
| 2020 | $18,624 +2.9% | $688,500 |
| 2019 | $18,094 +2.2% | $688,500 |
| 2018 | $17,708 +1.8% | $688,500 |
| 2017 | $17,398 +2.4% | $688,500 |
| 2016 | $16,992 +1.9% | $688,500 |
| 2015 | $16,675 +1.5% | $688,500 |
| 2014 | $16,435 +0.6% | $688,500 |
| 2013 | $16,329 +1.9% | $688,500 -8.8% |
| 2012 | $16,027 +1.1% | $754,900 |
| 2011 | $15,853 -0.4% | $754,900 |
| 2010 | $15,921 +0.2% | $754,900 |
| 2009 | $15,896 | $754,900 -16.1% |
| 2008 | -- | $899,600 |
| 2007 | -- | $899,600 |
| 2006 | -- | $899,600 +170.2% |
| 2005 | -- | $332,900 |
| 2004 | -- | $332,900 |
| 2003 | -- | $332,900 |
| 2002 | -- | $332,900 |
| 2001 | -- | $332,900 |
Find assessor info on the county website
Monthly payment
Est. payment
Payment breakdown
Explore the cost of this home by adjusting the details. Changes won't be saved.Climate risks
Neighborhood: 07046
Nearby schools
GreatSchools rating
- 9/10Wildwood Elementary SchoolGrades: K-5Distance: 0.6 mi
- 9/10Briarcliff Elementary SchoolGrades: 6-8Distance: 0.7 mi
- 9/10Mountain Lakes High SchoolGrades: 9-12Distance: 0.6 mi
Schools provided by the listing agent
- Elementary: Wildwood
- Middle: Briarcliff
- High: Mtn. Lakes
Source: GSMLS. This data may not be complete. We recommend contacting the local school district to confirm school assignments for this home.
- $2,494,5006 bd7 ba4.4k sqft26 Crestview Rd, Mountain Lakes, NJ 07046Off Market
- $1,664,200-- bd-- ba3.3k sqft41 Lookout Rd, Mountain Lakes, NJ 07046Off Market
- $1,747,5005 bd5 ba4.4k sqft31 Lookout Rd, Mountain Lakes, NJ 07046Off Market

- $1,093,0004 bd3 ba-- sqft38 Lookout Rd, Mountain Lakes, NJ 07046Sold
- $1,385,8005 bd4 ba2.4k sqft64 N Glen Rd, Mountain Lakes, NJ 07046Off Market
- $870,7004 bd2 ba-- sqft064 N Glen Rd, Mountain Lakes, NJ 07046Off Market
- $1,913,4007 bd7 ba4.5k sqft34 Crestview Rd, Mountain Lakes, NJ 07046Off Market
- $547,7001 bd1 ba-- sqft34A Crestview Rd, Mountain Lakes, NJ 07046Off Market
A local agent can set up tours, give advice and negotiate with sellers.
Similar homes
- $1,150,0005 bd5 ba-- sqft146 Lakewood Dr, Denville Twp., NJ 07046For Sale
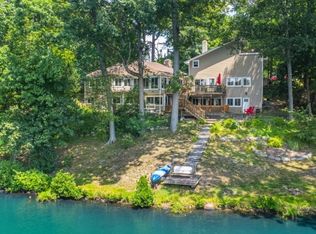 MLS ID #4039109, Andrea Martone, Realty Executives Platinum. GSMLS
 - $1,375,0004 bd3 ba-- sqft1 Warwick Rd, Mountain Lakes Boro, NJ 07046For Sale
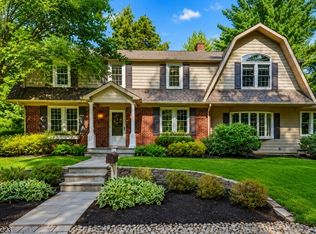 MLS ID #4042575, Romila Bajaj, Weichert Realtors. GSMLS
 - $1,175,0004 bd3 ba-- sqft133 Sandra Dr, Parsippany-Troy Hills Twp., NJ 07054For Sale
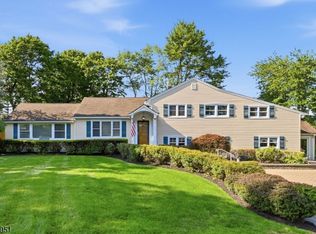 MLS ID #4042857, Jacqueline Scura, Compass Of New Jersey. GSMLS
 - $1,199,9005 bd4 ba-- sqft3 Bromley Ct, Montville Twp., NJ 07045For Sale
 MLS ID #4042313, Jason Failla, Century 21 The Crossing. GSMLS
 - $1,250,0005 bd4 ba6k sqft11 Vista Dr, Rockaway Twp, NJ 07866For Sale By Owner
- $800,0004 bd2 ba-- sqft18 Yorke Rd, Mountain Lakes Boro, NJ 07046For SaleMLS ID #4042114, Uma Caldarone, Coldwell Banker Realty. GSMLS
- $1,199,0006 bd4 ba3.5k sqft43 Dodie Dr, Parsippany-Troy Hills Twp., NJ 07054For SaleMLS ID #4040735, Bonnie Ann Phillips, Coldwell Banker Realty. GSMLS
- $949,0004 bd2 ba-- sqft289 Boulevard, Mountain Lakes Boro, NJ 07046For SaleMLS ID #4020570, Mary C. Menard, Compass New Jersey, Llc. GSMLS
- $1,199,9005 bd4 ba3.2k sqft60 Park Rd, Parsippany-Troy Hills Twp., NJ 07054For SaleMLS ID #4034599, Darlene Schror, Redfin Corporation. GSMLS
- $949,0003 bd3 ba-- sqft14 Robinhood Dr, Mountain Lakes Boro, NJ 07046For SaleMLS ID #4043004, Uma Caldarone, Coldwell Banker Realty. GSMLS
- $1,650,0004 bd4 ba-- sqft44 Glen Rd, Mountain Lakes Boro, NJ 07046For SaleMLS ID #4035898, Chhaya Chauhan, Weichert Realtors. GSMLS
- $975,0004 bd3 ba-- sqft150 Powerville Rd, Boonton Twp., NJ 07005For SaleMLS ID #4039577, Dominique Scura, Compass New Jersey, Llc. GSMLS
- $869,9005 bd3 ba-- sqft19 Cliffside Trl, Denville Twp., NJ 07834For SaleMLS ID #4042939, Shevene Mcfarlane, Modern Realty Group. GSMLS
- $1,290,0005 bd5 ba3.9k sqft539 So Beverwyck Rd, Parsippany-Troy Hills Twp., NJ 07054For SaleMLS ID #4040703, John Schlaffer, Keller Williams Integrity. GSMLS
- $999,0004 bd4 ba-- sqft2 Thompson Rd, Parsippany-Troy Hills Twp., NJ 07005For SaleMLS ID #4039984, William Rowens, Signature Realty Nj. GSMLS
- $649,9004 bd2 ba-- sqft35 Glenwood Dr, Montville Twp., NJ 07045For SaleMLS ID #4042882, John Fallivene, Fallivene Agency Inc.. GSMLS
- $1,250,0003 bd3 ba-- sqft134 Cedar Lk W, Denville Twp., NJ 07834For SaleMLS ID #4031904, Susan Gerardo, Bhhs Horizon Realty. GSMLS
- $1,195,0005 bd4 ba-- sqft37 Continental Rd, Parsippany-Troy Hills Twp., NJ 07950For SaleMLS ID #4037447, Neel Patel, Halo Realty Properties Llc. GSMLS
- $999,0004 bd3 ba-- sqft17 New England Dr, Parsippany-Troy Hills Twp., NJ 07034For SaleMLS ID #4040855, Scott Shuman, Keller Williams Realty. GSMLS
- $1,200,0006 bd4 ba2.4k sqft223 Halsey Rd, Parsippany, NJ 07054For Sale By Owner
