Beautiful All Brick Home Bordering The National Forest With 4.6 Gentle Acres! 4 Bedrooms, 2.5 Baths, 1801 SqFt, Large Living Room With Brick Fireplace/Woodstove & Wood Laminate Floor & Ceiling Fan, Large Dining Area, Kitchen With Skylight & Crown Molding & Breakfast Bar, Pantry, Laundry Room, Large Primary Suite, Full Unfinished Basement, Radon Mitigation System, 2 Car Carport, 1 Car Garage, Covered Back Patio, Close To Grocery Stores & Restaurants & Blue Ridge Parkway & Downtown Asheville!
Under contract-no show
$599,900
39 Maynard Rd, Candler, NC 28715
4beds
1,801sqft
Single Family Residence
Built in 1981
4.6 Acres Lot
$602,300 Zestimate®
$333/sqft
$-- HOA
What's special
Breakfast barCrown moldingKitchen with skylightAll brick homeBordering the national forestLaundry roomWood laminate floor
- 23 days
- 292
- 16
Likely to sell faster than
Zillow last checked:
Listing updated:
Listed by:
Toby Davis toby@talktotoby.com,
RE/MAX Results
Source: Canopy MLS as distributed by MLS GRID,MLS#: 4428324
Facts & features
Interior
Bedrooms & bathrooms
- Bedrooms: 4
- Bathrooms: 3
- Full bathrooms: 2
- 1/2 bathrooms: 1
- Main level bedrooms: 4
Primary bedroom
- Level: Main
Bedroom s
- Level: Main
Bedroom s
- Level: Main
Bathroom full
- Level: Main
Bathroom full
- Level: Main
Bathroom half
- Level: Basement
Basement
- Level: Basement
Dining room
- Level: Main
Family room
- Level: Main
Kitchen
- Level: Main
Laundry
- Level: Main
Living room
- Level: Main
Heating
- Oil
Cooling
- None
Appliances
- Included: Dishwasher, Electric Range, Microwave, Refrigerator
- Laundry: In Hall, Main Level
Features
- Breakfast Bar, Pantry
- Flooring: Laminate, Vinyl
- Windows: Insulated Windows
- Basement: Basement Garage Door,Exterior Entry,Interior Entry
- Attic: Pull Down Stairs
- Fireplace features: Living Room, Wood Burning Stove
Interior area
- Total structure area: 1,801
- Total interior livable area: 1,801 sqft
- Finished area above ground: 1,801
- Finished area below ground: 0
Property
Parking
- Total spaces: 3
- Parking features: Basement, Attached Carport, Driveway, Attached Garage, Garage Faces Side
- Attached garage spaces: 1
- Carport spaces: 2
- Covered spaces: 3
- Has uncovered spaces: Yes
Features
- Levels: One
- Stories: 1
- Patio & porch: Covered, Front Porch, Patio
Lot
- Size: 4.6 Acres
- Features: Level, Rolling Slope
Details
- Parcel number: 961642132600000
- Zoning: OU
- Special conditions: Standard
Construction
Type & style
- Home type: SingleFamily
- Property subtype: Single Family Residence
Materials
- Brick Full
- Roof: Composition
Condition
- New construction: No
- Year built: 1981
Utilities & green energy
- Sewer: Septic Installed
- Water: Well
Community & HOA
Community
- Subdivision: None
Location
- Region: Candler
Financial & listing details
- Price per square foot: $333/sqft
- Tax assessed value: $369,100
- Annual tax amount: $1,576
- Date on market: 9/29/2026
- Cumulative days on market: 24 days
- Road surface type: Gravel, Paved
Estimated market value
$602,300
$572,000 - $632,000
$2,661/mo
Price history
| Date | Event | Price |
|---|---|---|
| 10/1/2026 | Pending sale | $599,900$333/sqft |
Source:  Canopy MLS as distributed by MLS GRID #4428324 Report a problem | ||
| 9/30/2026 | Listed for sale | $599,900$333/sqft |
Source: Canopy MLS as distributed by MLS GRID #4428324 Report a problem | ||
Public tax history
| Year | Property taxes | Tax assessment |
|---|---|---|
| 2025 | $1,576 +6.9% | $369,100 |
| 2024 | $1,474 +3.2% | $369,100 |
| 2023 | $1,429 +4.2% | $369,100 |
| 2022 | $1,371 | $369,100 |
| 2021 | $1,371 +27.1% | $369,100 +31.2% |
| 2020 | $1,078 | $281,400 |
| 2019 | $1,078 -38.1% | $281,400 |
| 2018 | $1,742 +58.2% | $281,400 +8.9% |
| 2017 | $1,101 | $258,400 |
| 2016 | $1,101 +83.2% | $258,400 |
| 2015 | $601 -45.4% | $258,400 |
| 2014 | $1,101 | $258,400 |
| 2013 | -- | $258,400 +6.5% |
| 2012 | -- | $242,600 |
| 2011 | -- | $242,600 |
| 2010 | -- | $242,600 +2.3% |
| 2009 | -- | $237,100 |
| 2007 | -- | $237,100 |
| 2006 | -- | $237,100 +36% |
| 2005 | -- | $174,300 |
| 2004 | -- | $174,300 |
| 2003 | -- | $174,300 |
| 2002 | -- | $174,300 +7.9% |
| 2001 | -- | $161,600 |
| 2000 | -- | $161,600 |
Find assessor info on the county website
Monthly payment
Est. payment
Payment breakdown
Explore the cost of this home by adjusting the details. Changes won't be saved.Climate risks
Neighborhood: 28715
Nearby schools
Schools provided by the listing agent
- Elementary: Hominy Valley/Enka
- Middle: Enka
- High: Enka
Source: Canopy MLS as distributed by MLS GRID. This data may not be complete. We recommend contacting the local school district to confirm school assignments for this home.


Similar homes
- $589,9004 bd3 ba2.6k sqft36 Cardinal Ln, Candler, NC 28715For Sale

 MLS ID #4414046, Toby Davis, RE/MAX Results. Canopy MLS as distributed by MLS GRID
- $549,0003 bd3 ba2.3k sqft14 Cambridge Dr, Candler, NC 28715For Sale
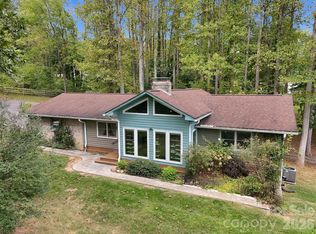 MLS ID #4431024, Matthew Ledford, Real Broker, LLC. Canopy MLS as distributed by MLS GRID
- $570,0003 bd3 ba2.3k sqft35 Byrd Rd, Candler, NC 28715For Sale
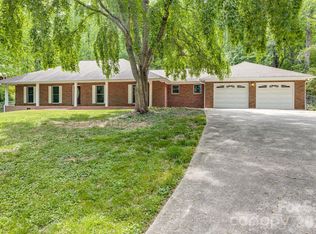 MLS ID #4379213, Tonya Gudger, Patton Allen Real Estate LLC. Canopy MLS as distributed by MLS GRID
- $579,0003 bd2 ba2k sqft6 Crestwood Ln, Candler, NC 28715For Sale
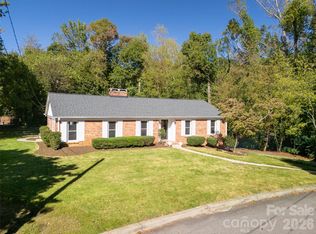 MLS ID #4431839, Jamie Turner, Howard Hanna Beverly-Hanks Asheville-Biltmore Park. Canopy MLS as distributed by MLS GRID
- $535,0003 bd3 ba2.6k sqft11 Crestwood Ln, Candler, NC 28715For SaleMLS ID #4427440, Rachel Ellege, Howard Hanna Beverly-Hanks Waynesville. Canopy MLS as distributed by MLS GRID
- $550,0003 bd2 ba1.6k sqft693 Monte Vista Rd, Candler, NC 28715For SaleMLS ID #4413945, Amy Valliere, Howard Hanna Beverly-Hanks Waynesville. Canopy MLS as distributed by MLS GRID
- $575,0003 bd2 ba1.8k sqft5 Hoolet Ct, Biltmore Lake, NC 28715For SaleMLS ID #4372678, Tracy Dew, Preferred Properties. Canopy MLS as distributed by MLS GRID
- $575,0003 bd3 ba2.3k sqft73 Rose Of Sharon Way, Candler, NC 28715For SaleMLS ID #4417283, Elizabeth Putnam, Mosaic Community Lifestyle Realty. Canopy MLS as distributed by MLS GRID
- $735,0003 bd2 ba2.5k sqft5 Kari Cir, Candler, NC 28715For SaleMLS ID #4412820, Adam Brooks, EXP Realty LLC. Canopy MLS as distributed by MLS GRID
- $499,0003 bd3 ba1.8k sqft1 Mountain Heritage Pl, Candler, NC 28715For SaleMLS ID #4378436, Darcy Varney, Howard Hanna Beverly-Hanks Asheville-Downtown. Canopy MLS as distributed by MLS GRID
- $359,0002 bd1 ba1k sqft5 Mos Way, Candler, NC 28715For SaleMLS ID #4434514, Mary Cade Mainwaring, Unique: A Real Estate Collective. Canopy MLS as distributed by MLS GRID
- $490,0004 bd3 ba2.2k sqft146 Fairmont Rd, Candler, NC 28715For SaleMLS ID #4378254, Meaghan Austin, Howard Hanna Beverly-Hanks Fletcher. Canopy MLS as distributed by MLS GRID
- $525,0003 bd3 ba2.6k sqft44 Deer Meadows Dr, Candler, NC 28715For SaleMLS ID #4373513, Katie Prendergast, Keller Williams Professionals. Canopy MLS as distributed by MLS GRID
- $462,5003 bd2 ba2.2k sqft16 Westwood Dr, Candler, NC 28715For SaleMLS ID #4413861, Micheal Farlow, Lantern Realty & Development. Canopy MLS as distributed by MLS GRID
- $445,0003 bd2 ba1.3k sqft651 Case Cove Rd, Candler, NC 28715For SaleMLS ID #4335473, Stefany Mills, DRG Homes & Land. Canopy MLS as distributed by MLS GRID
- $425,0003 bd2 ba1.2k sqft181 Moody Ave, Candler, NC 28715For SaleMLS ID #4428297, Troy Flack, Keller Williams Professionals. Canopy MLS as distributed by MLS GRID
- $650,0003 bd2 ba2.1k sqft920 Sand Hill Rd, Asheville, NC 28806For SaleMLS ID #4422061, Craig Tribus, Beycome Brokerage Realty LLC. Canopy MLS as distributed by MLS GRID
- $574,0004 bd4 ba2.3k sqft28 Grove Garden Ave, Candler, NC 28715For SaleMLS ID #4324654, Tyler Coon, EXP Realty LLC. Canopy MLS as distributed by MLS GRID
- $649,0003 bd3 ba1.9k sqft111 Pisgah Gap Dr, Candler, NC 28715For SaleMLS ID #4381392, Paige Bass, Realty ONE Group Pivot Asheville. Canopy MLS as distributed by MLS GRID
