Welcome to Willow Wood Townhouses! Proudly offered by its original owner since 1998, this meticulously maintained Cedar Wood model is a rare find. Lightly used over the years due to extensive European travel, this home is in true diamond condition and presents like a time capsule—showcasing the quality and craftsmanship of the original build. The spacious layout offers a bright eat-in kitchen with stainless steel appliances, including a premium gas/electric dual-fuel range, ample cabinetry, and generous workspace. First floor also has large dining and living room with gas fireplace and half bath. The home has been exceptionally cared for, with every detail thoughtfully maintained. The second-floor features beautiful natural shining hardwood flooring throughout, including the spacious primary suite, additional bedrooms, and full bath. Recent improvements include all new windows, enhancing comfort and efficiency. Step outside to a beautifully landscaped backyard featuring an elegant cobblestone patio—perfect for outdoor dining, entertaining, or relaxing in a private setting. Additional features include central air conditioning, all new windows, new roof, natural gas heat, a one-car attached garage, and low-maintenance living. Willow Wood residents enjoy access to a clubhouse, pool, fitness center, and beautifully maintained grounds. Monthly common charges of $500. include water, cable, and exterior maintenance. Located within the highly regarded Smithtown School District, this move-in-ready home offers exceptional pride of ownership and a wonderful opportunity to enjoy one of Smithtown’s most desirable communities. Sellers request proof of funds or current mortgage pre-approval prior to showing.
Pending
$725,000
39 Merrimack Road, Smithtown, NY 11787
3beds
1,970sqft
Single Family Residence, Residential
Built in 1998
1,742 Square Feet Lot
$-- Zestimate®
$368/sqft
$500/mo HOA
What's special
Beautifully landscaped backyardNew roofCentral air conditioningAdditional bedroomsOne-car attached garageGenerous workspaceStainless steel appliances
- 74 days
- 73
- 0
Likely to sell faster than
Zillow last checked:
Listing updated:
Listed by:
Kerrigan Country Realty 631-288-9600,
Lisa M. Semeraro 631-398-8360,
Donald D. Wenk Jr 516-448-5414,
Kerrigan Country Realty
Source: OneKey® MLS as distributed by MLS GRID,MLS#: 1015747
Facts & features
Interior
Bedrooms & bathrooms
- Bedrooms: 3
- Bathrooms: 3
- Full bathrooms: 2
- 1/2 bathrooms: 1
Primary bedroom
- Description: Very Large with Cathedral Ceiling and double closets
- Level: Second
Bedroom 2
- Description: Large with double closets
- Level: Second
Bedroom 3
- Description: Big bedroom with double closets
- Level: Second
Primary bathroom
- Description: Hude with double sinks, tub, shower and toilet
- Level: Second
Bathroom 1
- Description: Half bath
- Level: First
Bathroom 2
- Description: Very clean vanity, tub and toilet
- Level: Second
Dining room
- Description: Large with new windows
- Level: First
Kitchen
- Description: EIK
- Level: First
Laundry
- Description: Washer and Dryer hardly used
- Level: Second
Living room
- Description: Large with Gas Fireplace and sliders to Patio
- Level: First
Heating
- Natural Gas
Cooling
- Central Air
Appliances
- Included: Convection Oven, Dishwasher, Dryer, Electric Cooktop, Electric Oven, Electric Range, Freezer, Gas Cooktop, Gas Oven, Gas Range, Microwave, Range, Refrigerator, Stainless Steel Appliance(s), Washer, Gas Water Heater
- Laundry: In Hall
Features
- Chandelier, Crown Molding, Eat-in Kitchen, Formal Dining, High Ceilings, Recessed Lighting, Walk Through Kitchen
- Windows: New Windows
- Attic: Crawl
- Number of fireplaces: 1
- Fireplace features: Gas, Living Room
Interior area
- Total structure area: 1,970
- Total interior livable area: 1,970 sqft
Property
Parking
- Total spaces: 1
- Parking features: Assigned
- Garage spaces: 1
Features
- Levels: Two
- Patio & porch: Patio, Porch
- Pool features: Community
Lot
- Size: 1,742 Square Feet
Details
- Parcel number: 0800163000400055000
- Special conditions: None
Construction
Type & style
- Home type: SingleFamily
- Property subtype: Single Family Residence, Residential
- Attached to another structure: Yes
Materials
- Frame
Condition
- Updated/Remodeled
- Year built: 1998
Utilities & green energy
- Sewer: Public Sewer
- Water: Public
- Utilities for property: Cable Connected, Electricity Connected, Natural Gas Connected, Sewer Connected, Trash Collection Private, Underground Utilities, Water Connected
Community & HOA
Community
- Subdivision: Willowood
HOA
- Has HOA: Yes
- Services included: Cable TV, Common Area Maintenance, Maintenance Structure, Maintenance Grounds, Pool Service, Sewer, Snow Removal, Trash
- HOA fee: $500 monthly
Location
- Region: Smithtown
Financial & listing details
- Price per square foot: $368/sqft
- Tax assessed value: $5,305
- Annual tax amount: $11,795
- Date on market: 6/18/2026
- Cumulative days on market: 74 days
- Listing agreement: Exclusive Right To Sell
- Electric utility on property: Yes
Estimated market value
Not available
Estimated sales range
Not available
Not available
Price history
| Date | Event | Price |
|---|---|---|
| 7/16/2026 | Pending sale | $725,000$368/sqft |
Source:  OneKey® MLS as distributed by MLS GRID #1015747 Report a problem OneKey® MLS as distributed by MLS GRID #1015747 Report a problem | ||
| 6/19/2026 | Listed for sale | $725,000+228.1%$368/sqft |
Source: OneKey® MLS as distributed by MLS GRID #1015747 Report a problem | ||
| 2/27/1998 | Sold | $221,000$112/sqft |
Source: Public Record Report a problem | ||
Public tax history
| Year | Property taxes | Tax assessment |
|---|---|---|
| 2025 | -- | $5,305 |
| 2024 | -- | $5,305 |
| 2023 | -- | $5,305 |
| 2022 | -- | $5,305 |
| 2021 | -- | $5,305 |
| 2020 | -- | $5,305 |
| 2019 | -- | $5,305 |
| 2018 | -- | $5,305 |
| 2017 | $11,101 | $5,305 |
| 2016 | -- | $5,305 |
| 2015 | -- | $5,305 |
| 2014 | -- | $5,305 |
| 2013 | -- | $5,305 |
| 2012 | -- | $5,305 -11.1% |
| 2011 | -- | $5,965 |
| 2010 | -- | $5,965 |
| 2009 | -- | $5,965 |
| 2008 | -- | $5,965 |
| 2007 | $10,174 +20.7% | $5,965 |
| 2005 | $8,430 +7.1% | $5,965 |
| 2004 | $7,868 +8.1% | $5,965 |
| 2003 | $7,276 +7.8% | $5,965 |
| 2002 | $6,749 | $5,965 |
| 2001 | -- | $5,965 |
| 2000 | $6,509 | $5,965 |
Find assessor info on the county website
Monthly payment
Climate risks
Neighborhood: 11787
Nearby schools
Schools provided by the listing agent
- Elementary: Mt Pleasant Elementary School
- Middle: Great Hollow Middle School
- High: Smithtown High School-West
Source: OneKey® MLS as distributed by MLS GRID. This data may not be complete. We recommend contacting the local school district to confirm school assignments for this home.
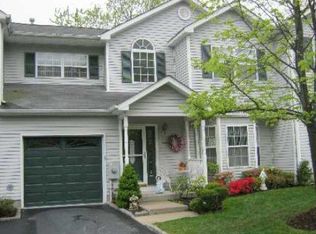
Similar homes
- $725,0005 bd3 ba2.1k sqft20 Veronica Court, Smithtown, NY 11787For Sale
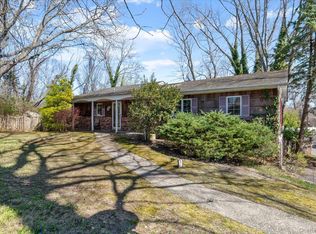
 MLS ID #984398, Daren S. Debel, Listing by: Keller Williams Points North. OneKey® MLS as distributed by MLS GRID
 - $829,0003 bd4 ba2.7k sqft23 Willow Ridge Drive, Smithtown, NY 11787For Sale
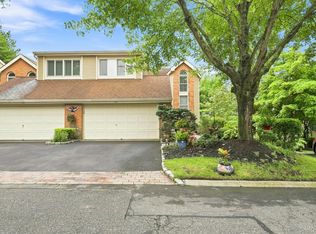 MLS ID #1041063, Lisa M. Platti CBR, Listing by: Signature Premier Properties. OneKey® MLS as distributed by MLS GRID
 - $829,0004 bd3 ba1.8k sqft830 Terry Road, Hauppauge, NY 11788For Sale
 MLS ID #1019301, Richard Connelly, Listing by: Douglas Elliman Real Estate. OneKey® MLS as distributed by MLS GRID
 - $749,9993 bd4 ba2.3k sqft587 Johnson Avenue, Ronkonkoma, NY 11779For Sale
 MLS ID #1029851, Patricia A. Zullo, Listing by: Seal The Deal Real Estate. OneKey® MLS as distributed by MLS GRID
 - $999,0004 bd4 ba2.1k sqft11 Raphael Boulevard, Nesconset, NY 11767For SaleMLS ID #1041490, Rob J. Scarito, Listing by: Douglas Elliman Real Estate. OneKey® MLS as distributed by MLS GRID
- $799,0004 bd2 ba1.7k sqft357 Town Line Road, East Northport, NY 11731For SaleMLS ID #1042799, Marie E. Asher, Listing by: Coldwell Banker American Homes. OneKey® MLS as distributed by MLS GRID
- $699,0003 bd2 ba1.8k sqft9 Alpine Place, Lake Grove, NY 11755For SaleMLS ID #1029359, Maria Caifa, Listing by: Coldwell Banker American Homes. OneKey® MLS as distributed by MLS GRID
- $749,0005 bd3 ba2.7k sqft21 Hackberry Lane, Holbrook, NY 11741For SaleMLS ID #1027000, Paula M. Johnson, Listing by: Signature Premier Properties. OneKey® MLS as distributed by MLS GRID
- $639,9004 bd3 ba2.1k sqft94 Newton Boulevard, Ronkonkoma, NY 11779For SaleMLS ID #1035049, Margaret Tsoukaris, Listing by: BH&G R E Realty Connect. OneKey® MLS as distributed by MLS GRID
- $675,0003 bd2 ba1.2k sqft6 Flushing Street, Holtsville, NY 11742For SaleMLS ID #1039313, Renee Steinberg, Listing by: RE/MAX Signature Real Estate. OneKey® MLS as distributed by MLS GRID
- $699,5003 bd2 ba1.9k sqft370 Rider Avenue, Patchogue, NY 11772For SaleMLS ID #1012587, Ashley Curaba, Listing by: Daniel Gale Sothebys Intl Rlty. OneKey® MLS as distributed by MLS GRID
- $890,0003 bd3 ba2.1k sqft2 Salem Drive, Brookhaven, NY 11790For SaleMLS ID #1043240, Yuanyuan Zhang, Listing by: BH&G R E Realty Connect. OneKey® MLS as distributed by MLS GRID
- $799,9996 bd3 ba2.4k sqft71 Penn Street, Lake Grove, NY 11755For SaleMLS ID #1026021, Alexus Beck, Listing by: Real Broker NY LLC. OneKey® MLS as distributed by MLS GRID
- $679,9993 bd2 ba1.3k sqft193 Ohls Street, Patchogue, NY 11772For SaleMLS ID #1043866, Scarlett Ramsay, Listing by: Eric G Ramsay Jr Assoc LLC. OneKey® MLS as distributed by MLS GRID
- $599,9995 bd3 ba1.5k sqft16 Belair Road, Selden, NY 11784For SaleMLS ID #1043281, Karen A. Dobrucky Skala, Listing by: Prime Realty. OneKey® MLS as distributed by MLS GRID
- $745,0004 bd3 ba2.3k sqft26 King Street, Port Jefferson Station, NY 11776For SaleMLS ID #1022946, Nancy R. Gaska, Listing by: Coldwell Banker American Homes. OneKey® MLS as distributed by MLS GRID
- $749,9003 bd3 ba2k sqft6 Winfield Drive, Sound Beach, NY 11789For SaleMLS ID #1012115, Isabel M. Melo Kay, Listing by: Howard Hanna Coach. OneKey® MLS as distributed by MLS GRID
- $699,0005 bd3 ba1.2k sqft11 Doral Lane, Yaphank, NY 11980For SaleMLS ID #1036687, Margaret Tsoukaris, Listing by: BH&G R E Realty Connect. OneKey® MLS as distributed by MLS GRID
- $780,0004 bd3 ba1.8k sqft82 Stahley Street, Brentwood, NY 11717For SaleMLS ID #1024146, Janessa Vargas C2EX, Listing by: Coldwell Banker American Homes. OneKey® MLS as distributed by MLS GRID
- $899,9994 bd3 ba2k sqft2553 Motor Parkway, Ronkonkoma, NY 11779For SaleMLS ID #1030366, Nicole Chimento, Listing by: Coldwell Banker American Homes. OneKey® MLS as distributed by MLS GRID
