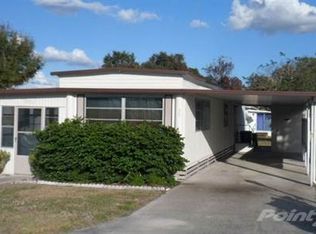
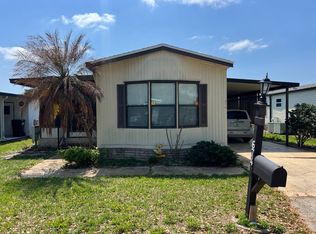
** Exclusive Listing! Contact listing agent below for ALL showings and offers.** PRETTY 2BED/2BATH SPLIT PLAN WITH NEWER METAL ROOF! You can afford to soon be living the easy life as the new owner of this well maintained and nicely updated 1981 Fleetwood Broadmore. Priced to sell at $24,900, and measuring 14x60, plus the 11x16 screen room, this home will provide an approximate total of 1010 square feet of enjoyable living space, with two bedrooms and two bathrooms. It is in excellent condition, immediately available, and will be sold unfurnished (appliances will be included), so you may quickly begin to make this your personal showplace, with your own familiar furnishings. This special home is located in Colony Club of Winter Haven, a very friendly 55+ community in the heart of Central Florida. The monthly lot rent is only $570, one of the best rates in the area. Your Florida Forever home is ready for you, so call today and let us help you make it yours! COMMUNITY INFORMATION: Colony Club requires that all prospective residents at Colony Club must have a minimum credit score of 700 and a minimum monthly income of $2,000. Homeowners are responsible to pay for electric, water, sewer, trash removal, and lawn mowing. Up to two pets (25 pound limit) per household are permitted. This is a manufactured home on leased land. The land/lot is not included with the sale.
For sale
$24,900
39 Morningside Rd, Winter Haven, FL 33881
2beds
840sqft
Manufactured Home
Built in 1981
-- sqft lot
$-- Zestimate®
$30/sqft
$-- HOA
What's special
Newer metal roof
- 189 days
- 110
- 6
Zillow last checked:
Listing updated:
Listed by:
Shawna Kemp 863-450-7519,
Mobile Home Spot Inc.,
Andrew Bildz 863-272-7200
Source: My State MLS,MLS#: 11681122
Facts & features
Interior
Bedrooms & bathrooms
- Bedrooms: 2
- Bathrooms: 2
- Full bathrooms: 2
Rooms
- Room types: Dining Room, En Suite, First Floor Bathroom, First Floor Master Bedroom, Kitchen, Laundry Room, Living Room, Master Bedroom, Private Guest Room
Kitchen
- Features: Eat-in Kitchen, Laminate Counters
Basement
- Area: 0
Heating
- Heat Pump
Cooling
- Central
Appliances
- Included: Dryer, Refrigerator, Oven, Washer
Features
- Flooring: Carpet, Laminate
- Has basement: No
- Has fireplace: No
Interior area
- Total structure area: 840
- Total interior livable area: 840 sqft
- Finished area above ground: 840
Property
Parking
- Parking features: Driveway
- Has carport: Yes
- Has uncovered spaces: Yes
Features
- Stories: 1
- Patio & porch: Screened Porch
- Has view: Yes
- View description: Street
Lot
- Features: Trees
Details
- Additional structures: Shed(s), Carport
- On leased land: Yes
- Lease amount: $570
Construction
Type & style
- Home type: MobileManufactured
- Property subtype: Manufactured Home
Materials
- Aluminum Siding
- Roof: Metal
Condition
- New construction: No
- Year built: 1981
Utilities & green energy
- Electric: Amps(0)
- Sewer: Municipal
- Water: Municipal
Community & HOA
Community
- Features: 55 and Over, Clubhouse, Recreation Room
- Senior community: Yes
HOA
- Has HOA: No
- Amenities included: 55 and Over, Clubhouse, Pets Allowed, Recreation Room
Location
- Region: Winter Haven
Financial & listing details
- Price per square foot: $30/sqft
- Date on market: 3/27/2026
- Date available: 03/27/2026
- Listing agreement: Exclusive
Estimated market value
Not available
Estimated sales range
Not available
Not available
Price history
| Date | Event | Price |
|---|---|---|
| 3/27/2026 | Listed for sale | $24,900+25.1%$30/sqft |
Source: My State MLS #11681122 Report a problem | ||
| 10/10/2021 | Listing removed | -- |
Source:  My State MLS Report a problem My State MLS Report a problem | ||
| 10/5/2021 | Pending sale | $19,900$24/sqft |
Source: My State MLS #11024651 Report a problem | ||
| 9/25/2021 | Contingent | $19,900$24/sqft |
Source: My State MLS #11024651 Report a problem | ||
| 9/18/2021 | Listed for sale | $19,900+4.7%$24/sqft |
Source: My State MLS #11024651 Report a problem | ||
| 10/16/2019 | Sold | $19,000+47.3%$23/sqft |
Source: Agent Provided Report a problem | ||
| 10/5/2019 | Price change | $12,900-13.4%$15/sqft |
Source: Mobile Home Spot Inc. #10620188 Report a problem | ||
| 8/19/2019 | Price change | $14,900-12.4%$18/sqft |
Source: Mobile Home Spot Inc. #10620188 Report a problem | ||
| 8/12/2019 | Price change | $17,000-8.1%$20/sqft |
Source: Mobile Home Spot Inc. #10620188 Report a problem | ||
| 7/31/2019 | Price change | $18,500-7%$22/sqft |
Source: Mobile Home Spot Inc. #10620188 Report a problem | ||
| 6/30/2019 | Listed for sale | $19,900+37.2%$24/sqft |
Source: Mobile Home Spot Inc. #10620188 Report a problem | ||
| 5/9/2008 | Listing removed | $14,500$17/sqft |
Source: Homes.com Report a problem | ||
| 4/26/2008 | Listed for sale | $14,500$17/sqft |
Source: Homes.com Report a problem | ||
Public tax history
Tax history is unavailable.
Monthly payment
Climate risks
Neighborhood: 33881
Similar homes
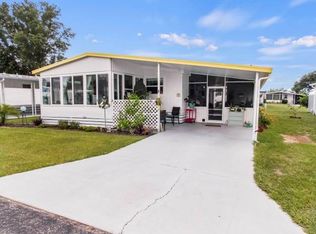
- $25,0002 bd2 ba1.2k sqft28 Alpine Dr #28, Winter Haven, FL 33881For Sale
 MLS ID #11639252, Donna Kendall, CRF Communities. My State MLS
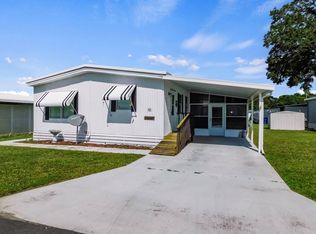
 - $24,9002 bd2 ba700 sqft674 Century Ln #674, Winter Haven, FL 33881For Sale
 MLS ID #11683941, Brandi Sappington, CRF Communities. My State MLS
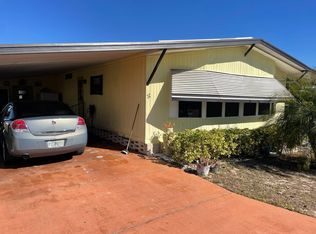
 - $25,0002 bd1 ba728 sqft664 Lake Henry Ln #664, Winter Haven, FL 33881For Sale
 MLS ID #11899932, Donna Kendall, CRF Communities. My State MLS
 - $25,0002 bd2 ba1k sqft257 Alpine Dr #257, Winter Haven, FL 33881For Sale
 MLS ID #11738868, Donna Kendall, CRF Communities. My State MLS
