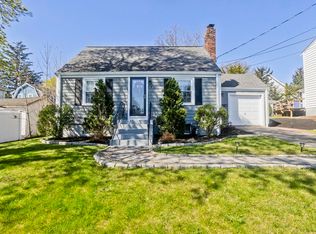
Opportunity awaits at 39 Morrison Rd! This freshly gut-renovated Dutch Colonial offers 3 bedrooms, 3.5 bathrooms, and a modernized interior with timeless charm. The home features updated finishes, a single-car garage, and a spacious backyard, all in a prime location close to major highways and public transportation. Nestled in a desirable, tree-lined neighborhood, this move-in-ready property combines convenience, style, and comfort. Don't miss the chance to call this beautiful home yours!
Sold for $915,000
Street View
$915,000
39 Morrison Rd, Braintree, MA 02184
3beds
2,200sqft
Single Family Residence
Built in 1925
5,998 Square Feet Lot
$949,200 Zestimate®
$416/sqft
$3,150 Estimated rent
Home value
$949,200
$883,000 - $1.03M
$3,150/mo
Zestimate® history
Owner options
List your home for rent
$3,150/mo
Rent Zestimate®
Find your next renter with Zillow Rental Manager. Plus, with online applications, you can quickly screen prospective tenants – for free.
$3,150/mo
Rent Zestimate®
Refinance and save
$5,750/mo
Est. payment
Refinancing to a lower rate could help reduce your monthly payments and save thousands over the life of the loan.
$5,750/mo
Est. payment
Explore your selling options
Work with a Zillow partner agent
Leverage their expertise and Zillow's premium Showcase listings to get your home seen by more buyers.
Get startedList with your own agent
Get your home in front of millions of buyers by listing it on Zillow.
Learn how to do itSell it yourself
Take full control of how buyers see your home on Zillow by listing For Sale by Owner (FSBO).
List your homeWhat's special
Modernized interiorSingle-car garageSpacious backyardFreshly gut-renovated dutch colonialUpdated finishes
Zillow last checked:
Listing updated:
Listed by:
Stacey Bryant 617-992-6351,
Redfin Corp. 617-340-7803
Bought with:
Nisarg Shah
Berkshire Hathaway HomeServices Commonwealth Real Estate
Source: MLS PIN,MLS#: 73431742
Facts & features
Interior
Bedrooms & bathrooms
- Bedrooms: 3
- Bathrooms: 4
- Full bathrooms: 3
- 1/2 bathrooms: 1
Primary bedroom
- Features: Bathroom - Full, Closet, Flooring - Hardwood, Recessed Lighting
- Level: Second
- Area: 144.68
- Dimensions: 13.07 x 11.07
Bedroom 2
- Features: Closet, Flooring - Hardwood, Recessed Lighting
- Level: Second
- Area: 120
- Dimensions: 12 x 10
Bedroom 3
- Features: Closet, Flooring - Hardwood, Recessed Lighting
- Level: Second
- Area: 132.12
- Dimensions: 12 x 11.01
Primary bathroom
- Features: Yes
Bathroom 1
- Features: Bathroom - Half, Flooring - Hardwood, Lighting - Overhead
- Level: First
- Area: 18.18
- Dimensions: 3 x 6.06
Bathroom 2
- Features: Bathroom - Full, Bathroom - With Shower Stall, Closet - Linen, Flooring - Hardwood, Lighting - Overhead
- Level: Basement
- Area: 55.33
- Dimensions: 9.1 x 6.08
Bathroom 3
- Features: Bathroom - Full, Bathroom - With Tub & Shower, Flooring - Stone/Ceramic Tile, Recessed Lighting, Lighting - Overhead
- Level: Second
- Area: 29.02
- Dimensions: 7.06 x 4.11
Dining room
- Features: Flooring - Hardwood, Recessed Lighting, Lighting - Overhead
- Level: First
Kitchen
- Features: Flooring - Hardwood, Countertops - Stone/Granite/Solid, Countertops - Upgraded, Kitchen Island, Cabinets - Upgraded, Recessed Lighting, Lighting - Overhead
- Level: Main,First
- Area: 318.52
- Dimensions: 15.11 x 21.08
Living room
- Features: Bathroom - Half, Exterior Access, Recessed Lighting
- Level: Main,First
- Area: 222.62
- Dimensions: 13.08 x 17.02
Office
- Features: Flooring - Hardwood, Exterior Access, Recessed Lighting
- Level: First
- Area: 84.73
- Dimensions: 12.07 x 7.02
Heating
- Electric, Ductless
Cooling
- Central Air
Appliances
- Included: Dishwasher, Refrigerator
Features
- Recessed Lighting, Bathroom - Full, Closet, Bathroom - With Shower Stall, Lighting - Overhead, Office, Bonus Room, Bathroom
- Flooring: Wood, Flooring - Hardwood, Flooring - Wood, Flooring - Stone/Ceramic Tile
- Doors: Insulated Doors
- Windows: Insulated Windows
- Basement: Full,Finished,Walk-Out Access,Interior Entry
- Number of fireplaces: 1
- Fireplace features: Living Room
Interior area
- Total structure area: 2,200
- Total interior livable area: 2,200 sqft
- Finished area above ground: 2,200
- Finished area below ground: 700
Property
Parking
- Total spaces: 5
- Parking features: Detached, Paved
- Garage spaces: 1
- Uncovered spaces: 4
Accessibility
- Accessibility features: No
Features
- Patio & porch: Porch
- Exterior features: Porch
Lot
- Size: 5,998 Square Feet
- Features: Level
Details
- Parcel number: M:2077 B:0 L:20,20343
- Zoning: B
Construction
Type & style
- Home type: SingleFamily
- Architectural style: Colonial
- Property subtype: Single Family Residence
Materials
- Frame
- Foundation: Stone
- Roof: Shingle
Condition
- Year built: 1925
Utilities & green energy
- Sewer: Public Sewer
- Water: Public
Green energy
- Energy efficient items: Thermostat
Community & HOA
Community
- Features: Public Transportation, Shopping, Medical Facility, Public School
HOA
- Has HOA: No
Location
- Region: Braintree
Financial & listing details
- Price per square foot: $416/sqft
- Tax assessed value: $573,900
- Annual tax amount: $5,728
- Date on market: 11/28/2025
Price history
| Date | Event | Price |
|---|---|---|
| 12/19/2025 | Sold | $915,000-2.1%$416/sqft |
Source: MLS PIN #73431742 Report a problem | ||
| 10/30/2025 | Listed for sale | $934,999-1.6%$425/sqft |
Source: MLS PIN #73431742 Report a problem | ||
| 10/19/2025 | Listing removed | $950,000$432/sqft |
Source: MLS PIN #73431742 Report a problem | ||
| 9/17/2025 | Listed for sale | $950,000+75.9%$432/sqft |
Source: MLS PIN #73431742 Report a problem | ||
| 12/20/2024 | Sold | $540,000+13.7%$245/sqft |
Source: MLS PIN #73311389 Report a problem | ||
| 11/11/2024 | Listed for sale | $475,000$216/sqft |
Source: MLS PIN #73311389 Report a problem | ||
Public tax history
| Year | Property taxes | Tax assessment |
|---|---|---|
| 2025 | $5,728 +11.2% | $573,900 +5.6% |
| 2024 | $5,150 +7.2% | $543,300 +10.4% |
| 2023 | $4,805 +3.6% | $492,300 +5.6% |
| 2022 | $4,639 +12.8% | $466,200 +12.7% |
| 2021 | $4,114 +0.9% | $413,500 |
| 2020 | $4,077 +2.9% | $413,500 +5.2% |
| 2019 | $3,964 +5.3% | $392,900 +10% |
| 2018 | $3,764 +5.3% | $357,100 +7.3% |
| 2017 | $3,573 +6.4% | $332,700 +8.8% |
| 2016 | $3,359 | $305,900 |
Find assessor info on the county website
Neighborhood: 02184
Nearby homes
- $671,4003 bd1 ba1.2k sqft45 Morrison Rd, Braintree, MA 02184Off Market
- $685,0003 bd1 ba1.3k sqft35 Morrison Rd, Braintree, MA 02184Off Market
- $766,7004 bd2 ba1.7k sqft51 Morrison Rd, Braintree, MA 02184Off Market
- $715,0004 bd2 ba1.2k sqft15 Devon Rd, Braintree, MA 02184Sold
- $715,7004 bd1 ba1.4k sqft31 Morrison Rd, Braintree, MA 02184Off Market
- $796,9004 bd2 ba2k sqft9 Devon Rd, Braintree, MA 02184Off Market
- $741,1003 bd1 ba1.8k sqft40 Morrison Rd, Braintree, MA 02184Off Market
- $697,9003 bd2 ba1.3k sqft44 Morrison Rd, Braintree, MA 02184Off Market
Nearby schools
GreatSchools rating
- 8/10Donald Ross Elementary SchoolGrades: K-4Distance: 0.3 mi
- 7/10East Middle SchoolGrades: 5-8Distance: 0.4 mi
- 8/10Braintree High SchoolGrades: 9-12Distance: 2.1 mi
Schools provided by the listing agent
- Elementary: Donald
- Middle: East Middle
- High: Braintree
Source: MLS PIN. This data may not be complete. We recommend contacting the local school district to confirm school assignments for this home.
Get a cash offer in 3 minutes
Find out how much your home could sell for in as little as 3 minutes with a no-obligation cash offer.
Estimated market value
$949,200
Get a cash offer in 3 minutes
Find out how much your home could sell for in as little as 3 minutes with a no-obligation cash offer.
Estimated market value
$949,200
- Massachusetts
- Norfolk County
- Braintree
- 02184
- 39 Morrison Rd
Nearby cities
Nearby zip codes
Other Braintree Topics
