Beautiful two-story Colonial on a double lot! This well maintained home features 3 bedrooms,2 1/2 baths, a
spacious layout, and a two-car garage. Enjoy a generous indoor living spaces and outdoor possibilities that come with an oversized lot. A wonderful opportunity to own a move-in-ready home with room to grow - don't mss it!
Pending
$419,900
39 N Beech Rd, Plains, PA 18705
3beds
2,187sqft
Single Family Residence
Built in 2004
0.58 Acres Lot
$428,100 Zestimate®
$192/sqft
$-- HOA
What's special
Two-car garageOversized lotGenerous indoor living spacesDouble lotSpacious layout
- 48 days
- 139
- 3
Likely to sell faster than
Zillow last checked:
Listing updated:
Listed by:
Patty Armellino 570-715-9332,
Lewith & Freeman, Mountaintop 570-474-9801
Source: Luzerne County AOR,MLS#: 26-3678
Facts & features
Interior
Bedrooms & bathrooms
- Bedrooms: 3
- Bathrooms: 3
- Full bathrooms: 2
- 1/2 bathrooms: 1
Primary bedroom
- Level: Second
- Area: 331.2 Square Feet
- Dimensions: 16 x 20.7
Bedroom 2
- Level: Second
- Area: 235.64 Square Feet
- Dimensions: 17.2 x 13.7
Bedroom 3
- Level: Second
- Area: 205.62 Square Feet
- Dimensions: 14.9 x 13.8
Primary bathroom
- Description: modern
- Level: Second
- Area: 230.09 Square Feet
- Dimensions: 13.3 x 17.3
Half bathroom
- Description: modern
- Level: First
- Area: 44.2 Square Feet
- Dimensions: 6.8 x 6.5
Full bathroom
- Description: modern
- Level: Second
- Area: 90.95 Square Feet
- Dimensions: 8.5 x 10.7
Dining room
- Description: Hardwood
- Level: First
- Area: 260.8 Square Feet
- Dimensions: 16 x 16.3
Family room
- Description: Fireplace
- Level: First
- Area: 368.9 Square Feet
- Dimensions: 15.5 x 23.8
Kitchen
- Description: Moern, granite
- Level: First
- Area: 347.6 Square Feet
- Dimensions: 15.8 x 22
Laundry
- Level: First
- Area: 44.2 Square Feet
- Dimensions: 6.8 x 6.5
Living room
- Level: First
- Area: 173.88 Square Feet
- Dimensions: 12.6 x 13.8
Heating
- Electric, Solar, Forced Air
Cooling
- Central Air
Appliances
- Laundry: Main Level
Features
- Eat-in Kitchen
- Flooring: Hardwood
- Basement: Concrete
- Number of fireplaces: 1
Interior area
- Total structure area: 2,187
- Total interior livable area: 2,187 sqft
- Finished area above ground: 2,187
- Finished area below ground: 0
Property
Parking
- Total spaces: 2
- Parking features: Private
- Attached garage spaces: 2
Features
- Levels: Two
Lot
- Size: 0.58 Acres
- Dimensions: 180X141
- Features: Cleared, Level
Details
- Parcel number: 50F10S4003039 & F10S4003040
- Zoning: Residential
- Zoning description: Residential
Construction
Type & style
- Home type: SingleFamily
- Architectural style: Colonial
- Property subtype: Single Family Residence
Materials
- Vinyl Siding, Stone
- Roof: Composition
Condition
- Excellent
- New construction: No
- Year built: 2004
Utilities & green energy
- Sewer: Public Sewer
- Water: Public, None
Community & HOA
Community
- Security: Security System
- Subdivision: Birchwood Hills
Location
- Region: Plains
Financial & listing details
- Price per square foot: $192/sqft
- Tax assessed value: $254,200
- Annual tax amount: $6,802
- Date on market: 7/26/2026
- Inclusions: stove, microwave, dishwasher, refrigerator, washer & Dryer. contact Showingtime to make an appt.
Estimated market value
$428,100
$407,000 - $450,000
$2,354/mo
Price history
| Date | Event | Price |
|---|---|---|
| 7/28/2026 | Pending sale | $419,900$192/sqft |
Source: Luzerne County AOR #26-3678 Report a problem | ||
| 7/26/2026 | Listed for sale | $419,900+739.8%$192/sqft |
Source: Luzerne County AOR #26-3678 Report a problem | ||
| 2/22/2005 | Sold | $50,000$23/sqft |
Source: Agent Provided Report a problem | ||
Public tax history
| Year | Property taxes | Tax assessment |
|---|---|---|
| 2023 | $6,802 +0.7% | $254,200 |
| 2022 | $6,755 | $254,200 |
| 2021 | $6,755 +3.1% | $254,200 |
| 2020 | $6,554 | $254,200 |
| 2019 | $6,554 +2.4% | $254,200 |
| 2018 | $6,403 | $254,200 |
| 2017 | -- | $254,200 |
| 2016 | -- | $254,200 |
| 2015 | -- | $254,200 |
| 2014 | -- | $254,200 |
| 2013 | -- | $254,200 |
| 2012 | -- | $254,200 |
| 2011 | -- | $254,200 |
| 2010 | -- | $254,200 |
| 2009 | -- | $254,200 +2442% |
| 2008 | -- | $10,000 |
| 2007 | -- | $10,000 |
Find assessor info on the county website
Monthly payment
Est. payment
Payment breakdown
Explore the cost of this home by adjusting the details. Changes won't be saved.Climate risks
Neighborhood: 18705
Similar homes
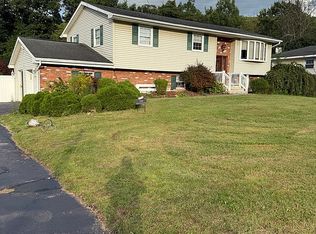
- $475,0004 bd3 ba2.3k sqft2160 Old Pittston Blvd, Plains, PA 18702For Sale By Owner
- $399,0004 bd2 ba2k sqft21 Skyview Dr, Dallas, PA 18612For Sale
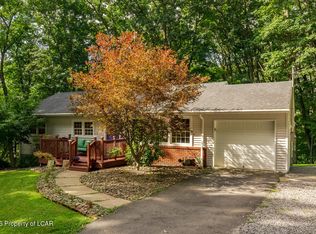 MLS ID #26-4653, Shannon Sweitzer, Lewith & Freeman, Shavertown. Luzerne County AOR
 - $389,0003 bd2 ba2.1k sqft1117 Plane St, Avoca, PA 18641For Sale
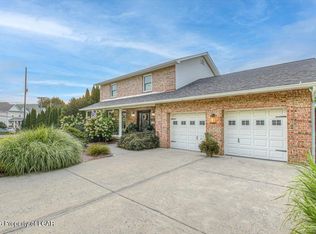 MLS ID #26-4628, Lori Spencer, ERA One Source Realty. Luzerne County AOR
 - $480,0005 bd4 ba3.2k sqft480 Pittston Blvd, Wilkes Barre, PA 18702For Sale
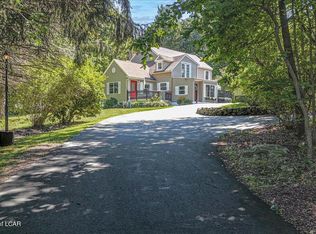 MLS ID #26-4468, Team Jesicca Skoloda, eXp NEPA. Luzerne County AOR
