A fresh price and a brand new HVAC system make this Pine Hollow home an even better opportunity! Enjoy year-round comfort while taking in all that Pine Hollow living has to offer. This move-in-ready, 3 bed, 2 bath is set on almost half an acre with enough parking space for your RV, boat or multiple vehicles for all your future gatherings. Enjoy the serene lake view from your large deck with an accessible ramp. The spacious front yard has a fire-pit and 3 sheds are included on the property for all your storage needs. Step inside to your updated kitchen with granite countertops, enjoy updated floors throughout the main living and get cozy with your propane stove. Bathrooms have been updated with tile flooring and modern vanities. Enjoy living in desirable Pine Hollow with close proximity to the lake as well as the local bar & grill. This dream Pine Hollow property is ready for you to call it home!
Active
Price cut: $6K (8/24)
$339,000
39 N Eagle Point Rd, Tygh Valley, OR 97063
3beds
1,200sqft
Residential, Manufactured Home
Built in 1995
0.48 Acres Lot
$-- Zestimate®
$283/sqft
$-- HOA
What's special
Serene lake viewPropane stove
- 203 days
- 123
- 7
Zillow last checked:
Listing updated:
Listed by:
Kenya Sarabia Kramer broker@columbiagorgerealestate.org,
Columbia Gorge Real Estate
Source: RMLS (OR),MLS#: 359185996
Facts & features
Interior
Bedrooms & bathrooms
- Bedrooms: 3
- Bathrooms: 2
- Full bathrooms: 2
- Main level bathrooms: 2
Rooms
- Room types: Laundry, Bedroom 2, Bedroom 3, Dining Room, Family Room, Kitchen, Living Room, Primary Bedroom
Primary bedroom
- Level: Main
Bedroom 2
- Level: Main
Bedroom 3
- Level: Main
Dining room
- Level: Main
Kitchen
- Level: Main
Living room
- Level: Main
Heating
- Forced Air, Other
Cooling
- Central Air, Heat Pump
Appliances
- Included: Dishwasher, Free-Standing Range, Free-Standing Refrigerator, Microwave, Stainless Steel Appliance(s), Washer/Dryer, Electric Water Heater
Features
- Ceiling Fan(s), Granite, Kitchen Island
- Flooring: Tile, Vinyl, Wall to Wall Carpet
- Basement: Crawl Space
- Number of fireplaces: 1
- Fireplace features: Propane, Stove
Interior area
- Total structure area: 1,200
- Total interior livable area: 1,200 sqft
Property
Parking
- Parking features: Driveway, Parking Pad
- Has uncovered spaces: Yes
Accessibility
- Accessibility features: Accessible Approachwith Ramp, Main Floor Bedroom Bath, One Level, Accessibility, Handicap Access
Features
- Stories: 1
- Patio & porch: Deck
- Exterior features: Fire Pit, Yard
- Has view: Yes
- View description: Lake
- Has water view: Yes
- Water view: Lake
- Body of water: Pine Hollow
Lot
- Size: 0.48 Acres
- Features: Gentle Sloping, Trees, SqFt 20000 to Acres1
Details
- Additional structures: ToolShed
- Parcel number: 15224
Construction
Type & style
- Home type: MobileManufactured
- Property subtype: Residential, Manufactured Home
Materials
- Wood Composite
- Roof: Composition
Condition
- Updated/Remodeled
- New construction: No
- Year built: 1995
Utilities & green energy
- Gas: Propane
- Sewer: Septic Tank
- Water: Community
Community & HOA
HOA
- Has HOA: No
Location
- Region: Tygh Valley
Financial & listing details
- Price per square foot: $283/sqft
- Tax assessed value: $258,010
- Annual tax amount: $2,108
- Date on market: 3/25/2026
- Listing terms: Cash,Conventional,FHA,USDA Loan,VA Loan
- Road surface type: Gravel
- Body type: Double Wide
Estimated market value
Not available
Estimated sales range
Not available
Not available
Price history
| Date | Event | Price |
|---|---|---|
| 8/24/2026 | Price change | $339,000-1.7%$283/sqft |
Source:  RMLS (OR) #359185996 Report a problem RMLS (OR) #359185996 Report a problem | ||
| 5/6/2026 | Price change | $345,000-3.6%$288/sqft |
Source: RMLS (OR) #359185996 Report a problem | ||
| 4/16/2026 | Price change | $358,000-1.9%$298/sqft |
Source: RMLS (OR) #359185996 Report a problem | ||
| 3/25/2026 | Listed for sale | $365,000+265%$304/sqft |
Source: RMLS (OR) #359185996 Report a problem | ||
| 7/8/2016 | Sold | $100,000$83/sqft |
Source: Public Record Report a problem | ||
Public tax history
| Year | Property taxes | Tax assessment |
|---|---|---|
| 2025 | $2,108 +10.9% | $159,190 +3% |
| 2024 | $1,901 -2.3% | $154,554 +3% |
| 2023 | $1,945 +2% | $150,053 +3% |
| 2022 | $1,908 +4.1% | $145,683 +3% |
| 2021 | $1,833 +7.9% | $141,440 +3% |
| 2020 | $1,699 +2.8% | $137,320 +3% |
| 2019 | $1,653 +6.3% | $133,320 +3% |
| 2018 | $1,555 +0.9% | $129,437 +3% |
| 2017 | $1,542 +3.6% | $125,667 +3% |
| 2016 | $1,488 | $122,007 +3% |
| 2015 | $1,488 -0.2% | $118,453 +3% |
| 2014 | $1,491 +6.8% | $115,003 +3% |
| 2013 | $1,396 | $111,653 |
| 2012 | -- | -- |
| 2011 | -- | -- |
| 2010 | -- | -- |
| 2009 | -- | -- |
| 2008 | -- | -- |
| 2007 | -- | -- |
Find assessor info on the county website
Monthly payment
Climate risks
Neighborhood: 97063
Nearby schools
Schools provided by the listing agent
- Elementary: Maupin
- Middle: Maupin
- High: South Wasco
Source: RMLS (OR). This data may not be complete. We recommend contacting the local school district to confirm school assignments for this home.
- $223,500-- bd-- ba-- sqft41 N Eagle Point Rd, Tygh Valley, OR 97063Off Market
- $294,000-- bd2 ba1.8k sqft41 N Eagle Point Rd, Tygh Valley, OR 97063Off Market
- $221,000-- bd-- ba-- sqft43 N Eagle Point Rd, Tygh Valley, OR 97063Off Market
- $291,000-- bd1 ba720 sqft43 N Eagle Point Rd, Tygh Valley, OR 97063Off Market
Similar homes
- $319,9003 bd2 ba1.2k sqft314 S Wayne Rd, Tygh Valley, OR 97063Active
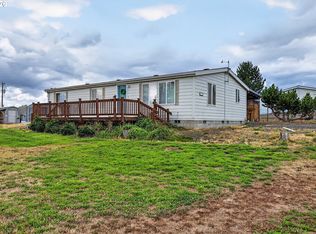
 MLS ID #433158569, Anne McAllister, Columbia Gorge Real Estate. RMLS (OR)
 - $370,0003 bd2 ba1.2k sqft127 S Mike Rd, Tygh Valley, OR 97063Active
 MLS ID #547806353, Phineas England, Copper West Real Estate. RMLS (OR)
 - $315,0002 bd2 ba1k sqft58 S High Rd, Tygh Valley, OR 97063Active
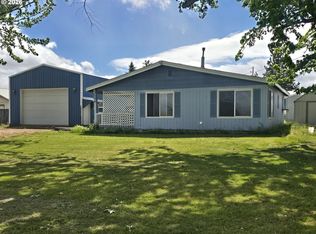 MLS ID #185369774, Ellie Webb, Columbia River Properties. RMLS (OR)
 - $229,0002 bd2 ba1k sqft18 S Appleman Rd, Tygh Valley, OR 97063Active
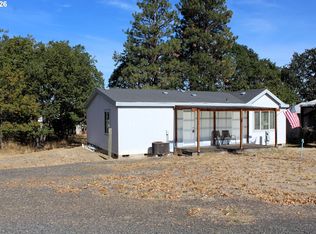 MLS ID #194618275, Emily Nordquist, Keller Williams Sunset Corridor. RMLS (OR)
 - $230,0002 bd2 ba1k sqft276 S Molly Ann Rd, Tygh Valley, OR 97063ActiveMLS ID #438198744, Tammy Creel, Wasco Realty. RMLS (OR)
- $475,0003 bd2 ba1.7k sqft174 N Circle Dr, Tygh Valley, OR 97063ActiveMLS ID #679184431, Tiffany Hillman, Realty One Group Prestige. RMLS (OR)
- $230,0002 bd1 ba1.1k sqft306 S Mary B Rd, Tygh Valley, OR 97063ActiveMLS ID #273994311, Emily Nordquist, Keller Williams Sunset Corridor. RMLS (OR)
- $295,0003 bd3 ba1.5k sqft77687 Highway 216, Maupin, OR 97037ActiveMLS ID #310607620, Lisa Bettendorf, Premiere Property Group, LLC. RMLS (OR)
- $215,0003 bd2 ba1k sqft82807 Highway 216, Tygh Valley, OR 97063ActiveMLS ID #400746540, Jessica Rose, Oregon Living LLC. RMLS (OR)
- $315,0004 bd2 ba1.7k sqft265 NW 4th St, Dufur, OR 97021ActiveMLS ID #606797216, Carolyn Bradley, Windermere CRG. RMLS (OR)
- $345,0003 bd1 ba1.1k sqft475 Burnham Ave, Maupin, OR 97037ActiveMLS ID #298778060, Jessica Rose, Oregon Living LLC. RMLS (OR)
- $365,0002 bd2 ba1.2k sqft1431 Fish Tail Rd, Maupin, OR 97037ActiveMLS ID #291272748, Jessica Rose, Oregon Living LLC. RMLS (OR)
- $389,0003 bd2 ba1.7k sqft624 Staats Ave, Maupin, OR 97037ActiveMLS ID #326066314, Tiffany Hillman, Realty One Group Prestige. RMLS (OR)
- $299,0001 bd2 ba1.1k sqft110 Staats Ave, Maupin, OR 97037For Sale
 MLS ID #220228094, Tammy M Creel, Wasco Realty. Oregon Datashare
 - $299,0002 bd1 ba1.1k sqft486 NW 2nd St, Dufur, OR 97021ActiveMLS ID #121236468, Ellie Webb, Columbia River Properties. RMLS (OR)
- $239,0002 bd1 ba714 sqft605 Grant Ave, Maupin, OR 97037ActiveMLS ID #467157167, Tammy Creel, Wasco Realty. RMLS (OR)
