Skip main navigation
Coming soon 07/25
  • Listed by: Apex Real Estate • Crystal Ashman
    $499,900

    39 Norwich Road, Nashua, NH 03062

    3beds
    1,392sqft
    : 
    $3,393/mo
    Get pre-qualified
    Ranch
    Built in 1969
    10,019 Square Feet Lot
    $492,200 Zestimate®
    $359/sqft
    $-- HOA

    What's special

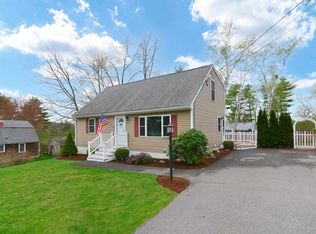
    Welcome home to 39 Norwich Road, offering an inviting farmers porch to sit and relax, enjoy the large level front yard and imagine the future possibilities. Inside, you'll find a spacious, open-concept living area featuring an eat-in kitchen that flows seamlessly into the living room. Hardwood flooring, recessed lighting, and a cozy wood stove create an inviting atmosphere that's perfect for everyday living and entertaining. The main level offers three generously sized bedrooms and a refreshed full bath, providing comfortable living all on one floor. Pull down attic stairs gives you easy access for all of those extras that you'll want to tuck out of sight. Downstairs, the nicely finished basement adds valuable flex space ideal for a family room, home office, gym, or playroom, while also offering a dedicated laundry area and plenty of storage. Step outside to enjoy the fully fenced backyard complete with a deck - perfect for outdoor gatherings, pets, or gardening. Additional highlights include an attached two-car garage, Nest smart thermostat, Nest smoke and carbon monoxide detectors, and a convenient location with easy access to highways, schools, shopping, and the Massachusetts border. This move-in ready home combines comfort, convenience, and a fantastic neighborhood setting - don't miss your opportunity to make it yours! Showings begin at the Open House on Saturday, July 25 from 10am to noon.
    3 hours
    |
    132
    |
    11
    |

    Zillow last checked:

    Listing updated:

    Listed by:

    Crystal Ashman,

    Apex Real Estate 603-845-3542

    Source: PrimeMLS,MLS#: 5101495MLS Logo

      Facts & features

      Interior

      Bedrooms & bathrooms
      • Bedrooms: 3
      • Bathrooms: 1
      • Full bathrooms: 1
      Heating
      • Natural Gas
      Cooling
      • Central Air
      Appliances
      • Included: Dishwasher, Disposal, Dryer, Microwave, Gas Range, Refrigerator, Washer
      • Laundry: In Basement
      Features
      • Kitchen/Living, Smart Thermostat
      • Flooring: Ceramic Tile, Hardwood, Vinyl Plank
      • Windows: Blinds
      • Basement: Climate Controlled,Concrete,Daylight,Finished,Full,Storage Space,Walk-Up Access
      • Attic: Pull Down Stairs
      Interior area
      • Total structure area: 1,760
      • Total interior livable area: 1,392 sqft
      • Finished area above ground: 880
      • Finished area below ground: 512

      Property

      Parking
      • Total spaces: 2
      • Parking features: Paved, Auto Open, Direct Entry, Driveway, Garage, Parking Spaces 1 - 10
      • Garage spaces: 2
      • Has uncovered spaces: Yes
      Features
      • Levels: One
      • Stories: 1
      • Patio & porch: Patio
      • Exterior features: Deck, Natural Shade
      • Fencing: Full
      • Frontage length: Road frontage: 100
      Lot
      • Size: 10,019 Square Feet
      • Features: Landscaped, Rolling Slope, Subdivided, Neighborhood
      Details
      • Parcel number: NASHMBL01501
      • Zoning description: R9

      Construction

      Type & style
      • Home type: SingleFamily
      • Architectural style: Ranch
      • Property subtype: Ranch
      Materials
      • Wood Frame, Vinyl Siding
      • Foundation: Concrete
      • Roof: Asphalt Shingle
      Condition
      • New construction: No
      • Year built: 1969

      Utilities & green energy

      • Electric: 100 Amp Service, Circuit Breakers
      • Sewer: Public Sewer
      • Utilities for property: Cable, Fiber Optic Internt Avail

      Community & HOA

      Community
      • Security: Smoke Detector(s)
      Location
      • Region: Nashua

      Financial & listing details

      • Price per square foot: $359/sqft
      • Tax assessed value: $429,300
      • Annual tax amount: $7,225
      • Date on market: 7/23/2026

        Estimated market value

        $492,200

        $468,000 - $517,000

        $2,419/mo

        Price history

        DateEventPrice
        3/24/2021Listing removed--
        Source: Owner Report a problem
        6/8/2016Sold$238,000$171/sqft
        Source: Public Record Report a problem
        3/21/2016Price change$238,000-2.1%$171/sqft
        Source: Owner Report a problem
        2/29/2016Listed for sale$243,000$175/sqft
        Source: Owner Report a problem

        Public tax history

        YearProperty taxesTax assessment
        2024$6,826 +5.1%$429,300 +20.5%
        2023$6,497 +0.9%$356,400
        2022$6,440 +11.7%$356,400 +43.6%
        2021$5,763 +2.7%$248,200
        2020$5,612 +3.9%$248,200
        2019$5,401 +2.6%$248,200
        2018$5,264 +9.1%$248,200 +32.7%
        2017$4,823 +2.9%$187,000
        2016$4,688 +2.2%$187,000
        2015$4,587 +2%$187,000
        2014$4,497 $187,000
        2011-- --
        2010-- --
        2009-- --
        2008-- --
        2007-- --
        2005-- --
        2004-- --
        2003-- --
        2002-- --
        2001-- $129,400
        Find assessor info on the county website

        Monthly payment

        Est. payment

        Payment breakdown

        Explore the cost of this home by adjusting the details. Changes won't be saved.
        All calculations are estimates and provided by Zillow, Inc. for informational purposes only. Actual amounts may vary.
        HOA fees may include property taxes on listings classified as Co-Ops. Contact the listing agent and/or owner for fee details.
        Mortgage interest rates are dependent on a number of factors, including credit score, down payment, and repayment length. Interest rate data provided by Zillow Group Marketplace, Inc. as of 1/1/1970 from various mortgage lenders with which we have lead or other similar arrangements; the Estimated Payment is an average of those rates.
        See how much you could borrow to make a competitive offer.

        Climate risks

        Neighborhood: 03062

        Getting around

        9 / 100
        Car-Dependent
        8 / 100
        Somewhat Bikeable

        Nearby schools

        GreatSchools rating
        Schools provided by the listing agent
        • Elementary: New Searles School
        • Middle: Brian S. McCarthy Middle School
        • High: Nashua High School South
        • District: Nashua School District

        Source: PrimeMLS. This data may not be complete. We recommend contacting the local school district to confirm school assignments for this home.

        A local agent can set up tours, give advice and negotiate with sellers.

        A local lender can help you make sure your offer is ready when you are.

        Browse local experts

        Similar homes