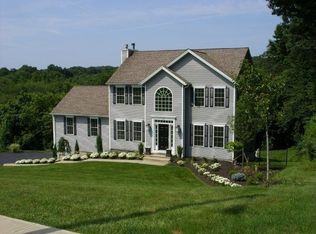
Welcome to this beautiful 4-bedroom Colonial nestled on a large, private lot in one of the area's most sought-after subdivisions. The inviting front porch is the perfect spot to enjoy your morning coffee while taking in the peaceful surroundings. Step inside to a welcoming foyer that leads to a thoughtfully designed main level featuring a formal living room or home office with hardwood flooring, a formal dining room, and a spacious family room with a cozy wood-burning stove that flows seamlessly into the eat-in kitchen. The kitchen offers tile flooring, attractive countertops and backsplash, a peninsula with additional seating, an abundance of cabinet space, and the perfect layout for entertaining family and friends. A full bath with a walk-in shower completes the main level. Upstairs, the primary suite features its own private bath, while three additional generously sized bedrooms and a second full bath provide plenty of space for family and guests. Step outside to the beautifully wooded backyard, offering exceptional privacy and an oversized Trex-style deck that's perfect for entertaining, outdoor dining, or simply relaxing. Additional highlights include Andersen windows throughout the first floor, a spacious storage shed, city sewer, private well, and a new architectural roof installed in 2025. This well-maintained home combines comfort, space, and privacy in a highly desirable neighborhood. Don't miss your opportunity to make it yours! MOVE QUICK!
Sold for $530,000
Zillow last checked:
Listing updated:
Bought with:
Rose Robles, RES.0823617
KW Legacy Partners
Source: Smart MLS,MLS#: 24187935
Price history
| Date | Event | Price |
|---|---|---|
| 9/30/2026 | Sold | $530,000-3.6%$220/sqft |
Source:  Smart MLS #24187935 Report a problem Smart MLS #24187935 Report a problem | ||
| 8/22/2026 | Pending sale | $550,000$228/sqft |
Source: Smart MLS #24187935 Report a problem | ||
| 7/9/2026 | Price change | $550,000-2.7%$228/sqft |
Source: Smart MLS #24187935 Report a problem | ||
| 7/4/2026 | Listed for sale | $565,000+82.3%$235/sqft |
Source: Smart MLS #24187935 Report a problem | ||
| 9/8/2009 | Sold | $310,000-11.4%$129/sqft |
Source: Smart MLS #G531018 Report a problem | ||
| 4/10/2009 | Price change | $349,900-3.4%$145/sqft |
Source: Century 21 #G498149 Report a problem | ||
| 3/14/2009 | Price change | $362,200-0.1%$150/sqft |
Source: Century 21 #G498149 Report a problem | ||
| 1/22/2009 | Price change | $362,400-0.1%$150/sqft |
Source: Century 21 #G498149 Report a problem | ||
| 12/23/2008 | Price change | $362,900-0.5%$151/sqft |
Source: Century 21 #G498149 Report a problem | ||
| 9/17/2008 | Price change | $364,900-1.4%$152/sqft |
Source: Century 21 #G498149 Report a problem | ||
| 9/11/2008 | Listed for sale | $369,900+55%$154/sqft |
Source: Century 21 #G498149 Report a problem | ||
| 5/3/2002 | Sold | $238,627$99/sqft |
Source: Public Record Report a problem | ||
Sell for more on Zillow
Get a Zillow Showcase℠ listing at no additional cost and you could sell for .
$530,200
2% more
+$10,604
With Zillow Showcase(estimated)
$540,804
