Welcome to one of East Arlington’s loveliest streets, with a grassy, cherry tree-lined island running its entire length! This charming, impeccably maintained turn-of-the-century beauty is brimming with architectural treasures: built-in china and book cabinets, high ceilings, and gorgeous detailed woodwork at every turn.Head up the steps to the sunny living room or the spacious sitting room, where windows overlook the front porch. Two large bedrooms, one with a custom Elfa closet system, share an updated bath. The large kitchen is a cook’s dream, with plenty of storage and a direct flow into the dining room. A back porch and a big, private basement round out the interior.Step outside to find plentiful room for gardens along the side and around the back patio, ready for your next summer picnic (and with Central Air inside, you can retreat when the heat arrives!). When winter comes, you’ll love having a detached garage with space for your car.Getting around is a breeze. Hop on the Minuteman Bikeway to Alewife, or catch the bus on Mass Ave straight to Harvard or Porter Squares. You’re close to Spy Pond for some great kayaking, or you can head down to Magnolia and Thorndike parks for fun and the dog park. And you’re right in the heart of Capitol Square, with its theater and a fantastic mix of eclectic restaurants and shops. Don’t miss this one!
Under contract
$720,000
39 Orvis Rd #2, Arlington, MA 02474
2beds
1,300sqft
Condominium
Built in 1910
-- sqft lot
$710,000 Zestimate®
$554/sqft
$234/mo HOA
What's special
Central air insideBack porchArchitectural treasuresSpacious sitting roomUpdated bathCustom elfa closet systemPlenty of storage
- 11 days
- 673
- 67
Zillow last checked:
Listing updated:
Listed by:
Sarah Holt 908-256-6856,
Gibson Sotheby's International Realty 781-648-3500,
Carol Curcio 781-985-3543
Source: MLS PIN,MLS#: 73590750
Facts & features
Interior
Bedrooms & bathrooms
- Bedrooms: 2
- Bathrooms: 1
- Full bathrooms: 1
Primary bedroom
- Features: Closet/Cabinets - Custom Built, Flooring - Hardwood
- Level: Second
Bedroom 2
- Features: Closet/Cabinets - Custom Built, Flooring - Hardwood
- Level: Second
Bathroom 1
- Features: Bathroom - Tiled With Tub & Shower, Soaking Tub
- Level: Second
Dining room
- Features: Flooring - Hardwood
- Level: Second
Kitchen
- Features: Flooring - Hardwood, Dining Area, Countertops - Stone/Granite/Solid, Open Floorplan
- Level: Second
Living room
- Features: Flooring - Hardwood, Open Floorplan
- Level: Second
Heating
- Hot Water, Heat Pump, Natural Gas
Cooling
- Central Air, Heat Pump
Appliances
- Included: Range, Dishwasher, Disposal, Microwave, Refrigerator, Washer, Dryer
- Laundry: Electric Dryer Hookup, Washer Hookup, Sink, In Basement
Features
- Sitting Room
- Flooring: Hardwood, Flooring - Hardwood
- Doors: Storm Door(s)
- Has basement: Yes
- Has fireplace: No
Interior area
- Total structure area: 1,300
- Total interior livable area: 1,300 sqft
- Finished area above ground: 1,300
Video & virtual tour
Property
Parking
- Total spaces: 1
- Parking features: Detached
- Garage spaces: 1
Features
- Entry location: Unit Placement(Upper)
- Patio & porch: Porch, Patio
- Exterior features: Porch, Patio, Fruit Trees, Garden
Details
- Parcel number: M:006.A B:0004 L:0008,3947484
- Zoning: R2
Construction
Type & style
- Home type: Condo
- Property subtype: Condominium
Materials
- Frame
- Roof: Shingle
Condition
- Year built: 1910
Utilities & green energy
- Electric: Circuit Breakers
- Sewer: Public Sewer
- Water: Public
- Utilities for property: for Electric Range
Community & HOA
Community
- Features: Public Transportation, Shopping, Park, Walk/Jog Trails, Bike Path, Conservation Area, Highway Access, Public School, T-Station
HOA
- Services included: Water, Sewer, Insurance
- HOA fee: $234 monthly
Location
- Region: Arlington
Financial & listing details
- Price per square foot: $554/sqft
- Tax assessed value: $556,900
- Annual tax amount: $5,998
- Date on market: 10/14/2026
Estimated market value
$710,000
$675,000 - $746,000
$3,119/mo
Price history
| Date | Event | Price |
|---|---|---|
| 10/21/2026 | Contingent | $720,000$554/sqft |
Source: MLS PIN #73590750 Report a problem | ||
| 10/14/2026 | Listed for sale | $720,000$554/sqft |
Source: MLS PIN #73590750 Report a problem | ||
Public tax history
| Year | Property taxes | Tax assessment |
|---|---|---|
| 2025 | $5,998 +4.3% | $556,900 +2.6% |
| 2024 | $5,749 -2.2% | $542,900 +3.5% |
| 2023 | $5,879 +1% | $524,400 +2.9% |
| 2022 | $5,818 +3.7% | $509,500 +3% |
| 2021 | $5,609 +4.1% | $494,600 +1.5% |
| 2020 | $5,388 -4.2% | $487,200 -2.5% |
| 2019 | $5,624 +5% | $499,500 +13.2% |
| 2018 | $5,354 +6% | $441,400 +9.8% |
| 2017 | $5,049 -0.7% | $402,000 +1.2% |
| 2016 | $5,083 +2.3% | $397,100 +8.3% |
| 2015 | $4,969 +3% | $366,700 +4.8% |
| 2014 | $4,824 -15.9% | $349,800 -17% |
| 2013 | $5,738 +6.1% | $421,600 +6.5% |
| 2012 | $5,407 +10.1% | $395,800 |
| 2011 | $4,912 +2.5% | $395,800 |
| 2010 | $4,793 0% | $395,800 -1.6% |
| 2009 | $4,795 +3.3% | $402,300 -0.8% |
| 2008 | $4,644 +1.4% | $405,600 -3% |
| 2007 | $4,578 | $418,100 |
Find assessor info on the county website
Monthly payment
Est. payment
Payment breakdown
Explore the cost of this home by adjusting the details. Changes won't be saved.Climate risks
Neighborhood: 02474
Nearby schools
Schools provided by the listing agent
- Elementary: Hardy School
- Middle: Gibbs/Ottoson
- High: Arlington High School
Source: MLS PIN. This data may not be complete. We recommend contacting the local school district to confirm school assignments for this home.


Similar homes
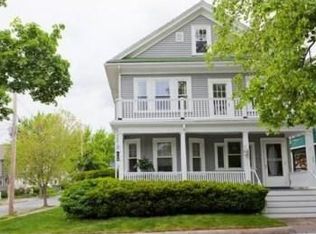
- $619,0002 bd1 ba1k sqft19 Dartmouth St, Arlington, MA 02474For Sale
 MLS ID #73593927, Corinne Schippert, Leading Edge Real Estate. MLS PIN
- $625,0002 bd1 ba1.1k sqft22-24 Teel Street Condominium Assoc., Arlington, MA 02474For Sale
 MLS ID #73590592, Jeanette Cummings, JMR Real Estate Group LLC. MLS PIN
- $750,0002 bd1 ba1.3k sqft84-86 Beacon St Condominium, Arlington, MA 02474For Sale
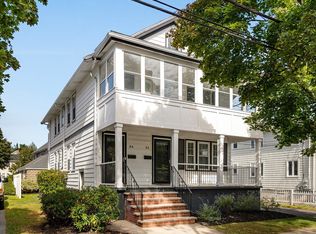 MLS ID #73584132, Judy Weinberg, Leading Edge Real Estate. MLS PIN
- $825,0002 bd2 ba1.2k sqftSpy Pond Condominium, Arlington, MA 02474For Sale
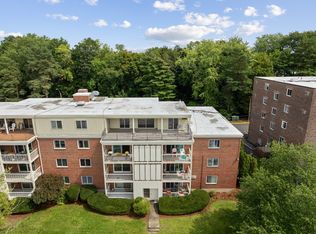 MLS ID #73574204, Scott Driscoll, Redfin Corp.. MLS PIN
