Whether you believe in miracles, second chances or fate... through NO FAULT of the sellers, this one's back on the market! Take advantage of this opportunity and a moment to envision enjoying quick access to main traffic arteries (without living close enough to hear them in your home). Consider the convenience of being in a smaller neighborhood in the middle of St. Peters. Love the low-maintenance solid flooring in every room. Make meals in a kitchen with ample work spaces and abundant cabinets. Feel the fresh breeze of ceiling fans in each bedroom. Flexible finished space in the lower level provides plenty of room to spread out. More options in the oversized garage that has access to the kitchen and back yard. Indulge in the incredible care taken by the sellers to make this home one you can be proud of and secure in your investment. Freshly painted, thoroughly cleaned and move-in-ready... Schedule your tour experience now!
Active
Listed by: Worth Clark Realty • Michelle M Carlile • 314-448-6580
$289,000
39 Oxbow Rd, Saint Peters, MO 63376
3beds
1,554sqft
Single Family Residence
Built in 1970
9,448 Square Feet Lot
$-- Zestimate®
$186/sqft
$-- HOA
What's special
Freshly paintedThoroughly cleaned
- 50 days
- 1,627
- 139
Zillow last checked:
Listing updated:
Listed by:
Michelle M Carlile 314-448-6580,
Worth Clark Realty
Source: MARIS,MLS#: 26050920 Originating MLS: St. Louis Association of REALTORS
Originating MLS: St. Louis Association of REALTORSFacts & features
Interior
Bedrooms & bathrooms
- Bedrooms: 3
- Bathrooms: 3
- Full bathrooms: 2
- 1/2 bathrooms: 1
- Main level bathrooms: 2
- Main level bedrooms: 3
Primary bedroom
- Description: rear-facing, lighted ceiling fan, ensuite
- Features: Floor Covering: Laminate
- Level: Main
- Area: 144
- Dimensions: 12x12
Bedroom 2
- Description: front-facing, lighted ceiling fan
- Features: Floor Covering: Laminate
- Level: Main
- Area: 100
- Dimensions: 10x10
Bedroom 3
- Description: front-facing, lighted ceiling fan
- Features: Floor Covering: Laminate
- Level: Main
- Area: 90
- Dimensions: 9x10
Primary bathroom
- Description: updated
- Features: Floor Covering: Luxury Vinyl Tile
- Level: Main
- Area: 20
- Dimensions: 4x5
Bathroom
- Description: updated
- Features: Floor Covering: Luxury Vinyl Tile
- Level: Main
- Area: 35
- Dimensions: 7x5
Bathroom 2
- Description: Shower
- Features: Floor Covering: Luxury Vinyl Tile
- Level: Basement
- Area: 35
- Dimensions: 5x7
Bonus room
- Description: Large Walk-In Closet
- Features: Floor Covering: Luxury Vinyl Plank
- Level: Basement
- Area: 187
- Dimensions: 17x11
Kitchen
- Description: updated, rear-facing, eat-in, pantry
- Features: Floor Covering: Luxury Vinyl Tile
- Level: Main
- Area: 240
- Dimensions: 12x20
Living room
- Description: front facing, lighted ceiling fan
- Features: Floor Covering: Laminate
- Level: Main
- Area: 210
- Dimensions: 14x15
Recreation room
- Features: Floor Covering: Vinyl
- Level: Basement
- Area: 187
- Dimensions: 17x11
Heating
- Forced Air
Cooling
- Central Air
Appliances
- Included: Dishwasher, Disposal, Microwave, Free-Standing Gas Range, Water Heater
- Laundry: In Basement
Features
- Ceiling Fan(s), Center Hall Floorplan, Custom Cabinetry, Eat-in Kitchen, Pantry, Storage, Workshop/Hobby Area
- Flooring: Concrete, Luxury Vinyl
- Basement: Concrete,Partially Finished,Full,Sump Pump
- Has fireplace: No
- Fireplace features: None
Interior area
- Total structure area: 1,554
- Total interior livable area: 1,554 sqft
- Finished area above ground: 1,036
- Finished area below ground: 518
Property
Parking
- Total spaces: 1
- Parking features: Additional Parking, Concrete, Driveway, Kitchen Level, Oversized
- Attached garage spaces: 1
- Has uncovered spaces: Yes
Features
- Levels: One
- Patio & porch: Awning(s), Covered, Front Porch, Rear Porch
- Exterior features: Awning(s), Private Yard, Rain Gutters
- Fencing: Chain Link,Vinyl
- Has view: Yes
- View description: Neighborhood
Lot
- Size: 9,448 Square Feet
- Features: Back Yard, Interior Lot, Level, Rectangular Lot
Details
- Parcel number: 201114580000175.0000000
- Special conditions: Standard
Construction
Type & style
- Home type: SingleFamily
- Architectural style: Ranch
- Property subtype: Single Family Residence
Materials
- Blown-In Insulation, Brick Veneer, Vinyl Siding
- Foundation: Concrete Perimeter
- Roof: Architectural Shingle
Condition
- Year built: 1970
Utilities & green energy
- Electric: Ameren
- Sewer: Public Sewer
- Water: Public
- Utilities for property: Electricity Connected, Natural Gas Connected, Sewer Connected, Water Connected
Community & HOA
Community
- Subdivision: Country Hill Estate #3
HOA
- Has HOA: No
Location
- Region: Saint Peters
Financial & listing details
- Price per square foot: $186/sqft
- Tax assessed value: $244,466
- Annual tax amount: $3,236
- Date on market: 9/4/2026
- Cumulative days on market: 51 days
- Listing terms: Cash,Conventional,FHA,VA Loan
- Ownership: Private
- Electric utility on property: Yes
- Road surface type: Concrete
Estimated market value
Not available
Estimated sales range
Not available
Not available
Price history
| Date | Event | Price |
|---|---|---|
| 10/23/2026 | Listed for sale | $289,000$186/sqft |
Source:  MARIS #26050920 Report a problem MARIS #26050920 Report a problem | ||
| 10/17/2026 | Contingent | $289,000$186/sqft |
Source: MARIS #26050920 Report a problem | ||
| 9/11/2026 | Listed for sale | $289,000$186/sqft |
Source: MARIS #26050920 Report a problem | ||
| 9/8/2026 | Contingent | $289,000$186/sqft |
Source: MARIS #26050920 Report a problem | ||
| 9/4/2026 | Listed for sale | $289,000$186/sqft |
Source: MARIS #26050920 Report a problem | ||
| 7/6/2020 | Sold | -- |
Source: Agent Provided Report a problem | ||
| 7/25/2006 | Sold | -- |
Source: Public Record Report a problem | ||
Public tax history
| Year | Property taxes | Tax assessment |
|---|---|---|
| 2025 | $3,236 +7.4% | $46,449 +10.2% |
| 2024 | $3,013 +0.1% | $42,140 |
| 2023 | $3,011 +17.6% | $42,140 +25.7% |
| 2022 | $2,560 | $33,515 |
| 2021 | -- | $33,515 +15.4% |
| 2020 | -- | $29,044 |
| 2019 | $2,115 | $29,044 +12.4% |
| 2018 | $2,115 +0.5% | $25,829 |
| 2017 | $2,106 +5.2% | $25,829 +5.4% |
| 2016 | $2,002 +6.8% | $24,498 |
| 2015 | $1,875 +8.8% | $24,498 +11.2% |
| 2014 | $1,723 | $22,031 |
| 2013 | -- | $22,031 -4% |
| 2012 | -- | $22,950 -6.8% |
| 2011 | -- | $24,630 |
| 2010 | -- | $24,630 |
| 2009 | -- | $24,630 -9.3% |
| 2008 | -- | $27,150 -78.3% |
| 2007 | -- | $125,250 |
| 2006 | -- | $125,250 |
| 2005 | -- | $125,250 +5.3% |
| 2004 | -- | $118,940 |
| 2003 | -- | $118,940 |
| 2002 | -- | -- |
| 2001 | -- | -- |
Find assessor info on the county website
Monthly payment
Est. payment
Payment breakdown
Explore the cost of this home by adjusting the details. Changes won't be saved.Climate risks
Neighborhood: 63376
Nearby schools
Schools provided by the listing agent
- Elementary: Lewis & Clark Elem.
- Middle: Dubray Middle
- High: Ft. Zumwalt East High
Source: MARIS. This data may not be complete. We recommend contacting the local school district to confirm school assignments for this home.
Similar homes
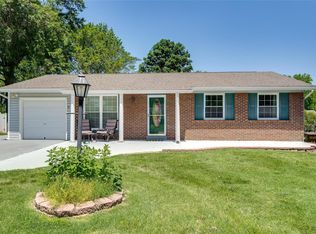
- $319,0003 bd2 ba1.3k sqft202 Barrington Dr, Saint Peters, MO 63376For Sale

 MLS ID #26056324, Robert Salmons, Entera Realty, LLC. MARIS
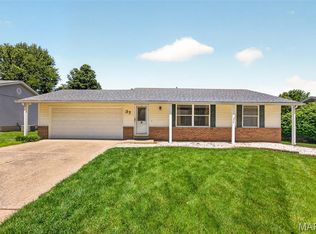
 - $295,0002 bd3 ba1.7k sqft2151 Orchid Blossom Ct, Saint Peters, MO 63376For Sale
 MLS ID #26060831, Brent Coursey, Alexander Realty Inc. MARIS
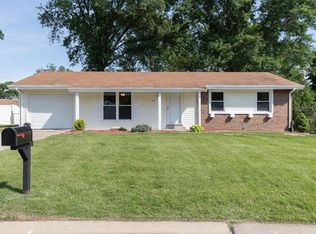
 - $339,9002 bd3 ba1.4k sqft8 Soenker Cir, Saint Peters, MO 63376For Sale
 MLS ID #26061015, Nicole L Kelley, Alexander Realty Inc. MARIS
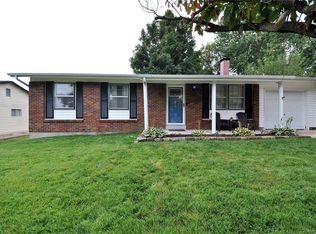
 - $--4 bd2 ba1.6k sqft1150 Clydesdale Dr, Saint Charles, MO 63304Auction
 Xome
Xome - $299,9002 bd2 ba1.3k sqft116 Keeney Dr, Saint Charles, MO 63304For SaleMLS ID #26060271, Dustin C Hoog, EXP Realty, LLC. MARIS
- $315,0003 bd2 ba1.7k sqft656 Nancy Dr, Saint Charles, MO 63301For SaleMLS ID #26036164, Jennifer A Hasheider, Coldwell Banker Realty - Gundaker. MARIS
- $339,0004 bd3 ba1.4k sqft1397 Valli Ln, Saint Charles, MO 63304For SaleMLS ID #26056210, David Nations, Keller Williams Realty St. Louis. MARIS
- $272,0003 bd2 ba1.4k sqft217 Royallsprings Pkwy, O'Fallon, MO 63368For SaleMLS ID #26055294, Robert Salmons, Entera Realty, LLC. MARIS
- $324,9003 bd3 ba2.2k sqft21 San Carlos Dr, Saint Charles, MO 63303For SaleMLS ID #26059110, Tiffany N Ludwig, Fox & Riley Real Estate. MARIS
- $349,9993 bd3 ba1.6k sqft3424 La Salle Dr, Saint Charles, MO 63301For SaleMLS ID #26056390, Madonna M Gambino-York, York & Co Properties, LLC. MARIS
- $280,0003 bd2 ba900 sqft12014 Renaissance Dr, Maryland Heights, MO 63043For SaleMLS ID #26055394, Suzanne Abbott, Coldwell Banker Premier Group. MARIS
- $260,0003 bd2 ba1.3k sqft11935 Woodedvalley Ct, Maryland Heights, MO 63043For SaleMLS ID #26058643, Trish Wolf, EXP Realty, LLC. MARIS
- $284,9994 bd3 ba1.6k sqft1925 Apple Blossom Ct, Florissant, MO 63031For SaleMLS ID #26019367, Mary Montgomery, Coldwell Banker Realty - Gundaker. MARIS
- $350,0004 bd3 ba2k sqft1252 Caribou Run, O'Fallon, MO 63366For SaleMLS ID #26047792, Tony Brown, Realty Executives Premiere. MARIS
- $295,0003 bd1 ba877 sqft21 Shumate Ave, Maryland Heights, MO 63043For SaleMLS ID #26058147, Linda R Frierdich, Century 21 Advantage. MARIS
- $305,0006 bd2 ba2.2k sqft1585 Boulder Dr, Florissant, MO 63031For SaleMLS ID #26064718, Ethan White, Magnolia Real Estate. MARIS
- $264,9003 bd3 ba1.4k sqft3701 Rue De Renard St, Florissant, MO 63034For SaleMLS ID #26057288, Adam Kustra, Intersection Real Estate. MARIS
- $279,9002 bd2 ba1.4k sqft10227 Burdeau Ln, Saint Louis, MO 63114For SaleMLS ID #26063517, Peter C Auffenberg, Worth Clark Realty. MARIS
- $330,0003 bd2 ba1.4k sqft130 Stone Post Ln, Wentzville, MO 63385For SaleMLS ID #26048280, Aaron C Kroll, Coldwell Banker Premier Group. MARIS
- $245,0003 bd3 ba1.2k sqft3865 Belcroft Dr, Florissant, MO 63034For SaleMLS ID #26057544, Mila Schumacher, Coldwell Banker Realty - Gundaker. MARIS
