Skip main navigation
For sale
  • C$849,900

    39 Paradise Rd N, Hamilton, ON L8S 3S6

    4beds
    1,404sqft
    Single Family Residence, Residential
    Built in ----
    5,310 Square Feet Lot
    $-- Zestimate®
    C$605/sqft
    C$-- HOA

    What's special

    Canopy of mature treesWarm hardwood floorsFunctional kitchenSparkling pool
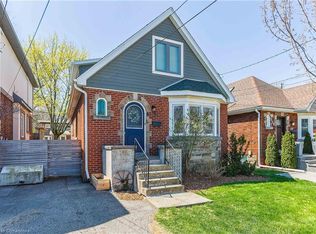
    Tucked beneath a canopy of mature trees in the heart of Westdale, this charming 4 bed 3 bath home offers the kind of seclusion you didn't think you could find in the city, yet you're steps from Westdale Village, parks & McMaster. The sun-filled living room features an oversized picture window framing lush treetop views, with warm hardwood floors and a layout built for comfortable everyday living. The functional kitchen opens to a spacious dining area with bar-style pass-through seating, perfect for entertaining. The partially finished basement with a walk up and separate side entrance offers excellent potential for multi-generational living or an in-law suite. Step through the sunroom onto a sprawling deck with gazebo-covered dining, a sparkling pool, and a breathtaking ravine backdrop wrapped in mature trees for total privacy. Updates: carport (2021), pool fence (2022), exterior siding (2025), stove (2025), fridge (2024), dishwasher (2020), shingles & front door (2019), LR window (2015), backwater valve (2017).
    7 hours
    |
    7
    |
    0
    |

    Zillow last checked:

    Listing updated:

    Listed by:

    Rob Golfi, Salesperson,

    RE/MAX Escarpment Golfi Realty Inc.

    Source: ITSO,MLS®#: 40833592Originating MLS®#: Cornerstone Association of REALTORS®

      Facts & features

      Interior

      Bedrooms & bathrooms
      • Bedrooms: 4
      • Bathrooms: 3
      • Full bathrooms: 2
      • 1/2 bathrooms: 1
      • Main level bathrooms: 1
      Bedroom
      • Level: Second
      Bedroom
      • Level: Second
      Bedroom
      • Level: Second
      Other
      • Level: Second
      Bathroom
      • Features: 3-Piece, Finished, Tile Floors
      • Level: Basement
      Bathroom
      • Features: 2-Piece
      • Level: Main
      Bathroom
      • Features: 4-Piece
      • Level: Second
      Dining room
      • Features: Finished, Sliding Doors, Tile Floors
      • Level: Main
      Foyer
      • Level: Main
      Kitchen
      • Features: Double Vanity, Finished, Tile Floors
      • Level: Main
      Living room
      • Features: Bay Window, Finished, Hardwood Floor
      • Level: Main
      Recreation room
      • Features: Carpet, Finished, Open Concept
      • Level: Basement
      Sunroom
      • Level: Main
      Utility room
      • Features: Carpet Free, Laundry
      • Level: Basement
      Heating
      • Forced Air, Natural Gas
      Cooling
      • Central Air
      Appliances
      • Included: Water Heater, Dishwasher, Dryer, Refrigerator, Stove, Washer
      • Laundry: In Basement
      Features
      • In-law Capability
      • Windows: Window Coverings
      • Basement: Walk-Up Access,Full,Partially Finished
      • Number of fireplaces: 1
      • Fireplace features: Gas
      Interior area
      • Total structure area: 2,127
      • Total interior livable area: 1,404 sqft
      • Finished area above ground: 1,404
      • Finished area below ground: 723

      Property

      Parking
      • Total spaces: 6
      • Parking features: Carport, Covered, Private Drive Double Wide
      • Uncovered spaces: 6
      Features
      • Patio & porch: Deck, Enclosed
      • Exterior features: Landscaped
      • Has private pool: Yes
      • Pool features: In Ground
      • Fencing: Full
      • Frontage type: West
      • Frontage length: 45.00
      Lot
      • Size: 5,310 Square Feet
      • Dimensions: 45 x 118
      • Features: Urban, Greenbelt, Landscaped, Public Parking, Public Transit, Ravine, Rec./Community Centre, Regional Mall, Schools
      Details
      • Additional structures: Gazebo, Shed(s), Storage
      • Parcel number: 174690227
      • Zoning: C/S-1364
      • Other equipment: Pool Equipment

      Construction

      Type & style
      • Home type: SingleFamily
      • Architectural style: Two Story
      • Property subtype: Single Family Residence, Residential
      Materials
      • Brick, Metal/Steel Siding
      • Foundation: Concrete Perimeter
      • Roof: Asphalt Shing
      Condition
      • 51-99 Years
      • New construction: No

      Utilities & green energy

      • Sewer: Sewer (Municipal)
      • Water: Municipal

      Community & HOA

      Location
      • Region: Hamilton

      Financial & listing details

      • Price per square foot: C$605/sqft
      • Annual tax amount: C$6,991
      • Date on market: 5/26/2026
      • Inclusions: Dishwasher, Dryer, Pool Equipment, Refrigerator, Stove, Washer, Window Coverings
      • Road surface type: Paved
      Rob Golfi, Salesperson

      Rob Golfi, Salesperson

      By pressing Contact Agent, you agree that the real estate professional identified above may call/text you about your search, which may involve use of automated means and pre-recorded/artificial voices. You don't need to consent as a condition of buying any property, goods, or services. Message/data rates may apply. You also agree to our Terms of Use. Zillow does not endorse any real estate professionals. We may share information about your recent and future site activity with your agent to help them understand what you're looking for in a home.

        Price history

        DateEventPrice
        5/26/2026Listed for saleC$849,900C$605/sqft
        Source: ITSO #40833592 Report a problem

        Public tax history

        Tax history is unavailable.

        Climate risks

        Neighborhood: Westdale

        Nearby schools

        GreatSchools rating

        No schools nearby

        We couldn't find any schools near this home.

        Similar homes

        Skip to the end of the carouselSkip to the beginning of the carousel