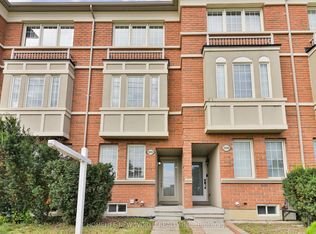
Welcome to this beautifully maintained freehold townhouse in the highly sought-after Berczy community, perfectly positioned to overlook the serene Robinson Creek green space. Freshly painted and move-in ready, this bright and inviting home offers 3 spacious bedrooms and 3 bathrooms, thoughtfully designed for modern family living.The open-concept main floor features 9-foot ceilings and hardwood flooring throughout the main levels. The upgraded kitchen is equipped with quartz countertops, stainless steel appliances, and ample workspace, flowing seamlessly into the family room. Upgraded light fixtures throughout add a contemporary touch. Located within the boundaries of top-ranking Pierre Elliott Trudeau . High School and Stonebridge Public School, this home is just minutes from TTC, YRT, GO Transit, upstairs bedrooms are virtually staged
For sale
C$1,150,000
39 Percy Reesor St, Markham, ON L6C 0M9
3beds
3baths
Townhouse
Built in ----
1,841 Square Feet Lot
$-- Zestimate®
C$--/sqft
C$-- HOA
What's special
Bright and inviting homeOpen-concept main floorUpgraded kitchenQuartz countertopsStainless steel appliancesAmple workspaceUpgraded light fixtures throughout
- 45 days
- 6
- 0
Zillow last checked:
Listing updated:
Listed by:
ANJIA REALTY
Source: TRREB,MLS®#: N13648346 Originating MLS®#: Toronto Regional Real Estate Board
Originating MLS®#: Toronto Regional Real Estate BoardFacts & features
Interior
Bedrooms & bathrooms
- Bedrooms: 3
- Bathrooms: 3
Primary bedroom
- Description: Primary Bedroom
- Level: Second
- Area: 17.01 Square Meters
- Area source: Other
- Dimensions: 4.93 x 3.45
Bedroom 2
- Description: Bedroom 2
- Level: Second
- Area: 10.04 Square Meters
- Area source: Other
- Dimensions: 3.56 x 2.82
Bedroom 3
- Description: Bedroom 3
- Level: Second
- Area: 9.18 Square Meters
- Area source: Other
- Dimensions: 3.35 x 2.74
Breakfast
- Description: Breakfast
- Level: Main
- Area: 9.3 Square Meters
- Area source: Other
- Dimensions: 3.05 x 3.05
Dining room
- Description: Dining Room
- Level: Main
- Area: 22.14 Square Meters
- Area source: Other
- Dimensions: 7.26 x 3.05
Kitchen
- Description: Kitchen
- Level: Main
- Area: 7.66 Square Meters
- Area source: Other
- Dimensions: 3.05 x 2.51
Living room
- Description: Living Room
- Level: Main
- Area: 22.14 Square Meters
- Area source: Other
- Dimensions: 7.26 x 3.05
Heating
- Forced Air, Gas
Cooling
- Central Air
Features
- Other
- Basement: Unfinished
- Has fireplace: No
Interior area
- Living area range: 1500-2000 null
Property
Parking
- Total spaces: 2
- Parking features: Private
- Has attached garage: Yes
Features
- Stories: 2
- Pool features: None
Lot
- Size: 1,841 Square Feet
- Features: Clear View, Greenbelt/Conservation
Details
- Parcel number: 700101666
Construction
Type & style
- Home type: Townhouse
- Property subtype: Townhouse
- Attached to another structure: Yes
Materials
- Brick
- Foundation: Concrete
- Roof: Asphalt Shingle
Utilities & green energy
- Sewer: Sewer
Community & HOA
Location
- Region: Markham
Financial & listing details
- Annual tax amount: C$4,727
- Date on market: 8/7/2026
Price history
Price history is unavailable.
Public tax history
Tax history is unavailable.
Climate risks
Neighborhood: Berczy Village
Nearby schools
GreatSchools rating
No schools nearby
We couldn't find any schools near this home.


Similar homes
- C$1,288,0004 bd4 ba-- sqft65 Staynor Cres, Markham, ON L6E 1M8For Sale
 MLS ID #N13779446, ANJIA REALTY. TRREB
 - C$1,150,0003 bd3 ba-- sqft9370 Kennedy Rd, Markham, ON L6C 1N6For Sale
 MLS ID #N13623282, KW Living Realty. TRREB
 - C$1,150,0004 bd5 ba-- sqft45 Anthony Roman Ave, Markham, ON L6C 0P3For Sale
 MLS ID #N13770902, TIMSOLD REALTY INC.. TRREB
 - C$1,128,0003 bd3 ba-- sqft4259 Major Mackenzie Dr E, Markham, ON L6C 3L5For Sale
 MLS ID #N13666614, EXP REALTY. TRREB
