Welcome to the beautiful gated community of Pointe Rok Estates, a highly sought-after community set on Flint Pond! This stunning 3BR, 3BA multi-level condo offers a rare combination of space, comfort, & resort-style amenities. Enter inside to a sun-drenched living room w/ soaring vaulted ceilings & oversized windows w/ a panoramic view of the pond. Imagine having coffee each morning on your private balcony w/ serene pond views! The kitchen is well-appointed w/ new SS appliances, ample cabinetry, & an adjoining dining area. The 1st floor primary suite features double closets & a private en-suite BA w/ dual vanities & new quartz counters & sinks. A 2nd bedroom, full BA, & convenient laundry complete this level. Upstairs, you’ll find a spacious 3rd BR & a loft area w/ skylights that overlook the main living space. A full bath rounds out the 2nd floor. Residents can enjoy access to the clubhouse, tennis courts, in-ground pool, private beach, sauna, hot tub & exercise room.
Sold for $355,000
$355,000
39 Pointe Rok Dr #39, Worcester, MA 01604
3beds
1,739sqft
Condominium, Townhouse
Built in 1986
-- sqft lot
$365,800 Zestimate®
$204/sqft
$3,027 Estimated rent
Home value
$365,800
$337,000 - $399,000
$3,027/mo
Zestimate® history
Owner options
List your home for rent
$3,027/mo
Rent Zestimate®
Find your next renter with Zillow Rental Manager. Plus, with online applications, you can quickly screen prospective tenants – for free.
$3,027/mo
Rent Zestimate®
Refinance and save
$3,293/mo
Est. payment
Refinancing to a lower rate could help reduce your monthly payments and save thousands over the life of the loan.
$3,293/mo
Est. payment
Explore your selling options
Work with a Zillow partner agent
Leverage their expertise and Zillow's premium Showcase listings to get your home seen by more buyers.
Get startedList with your own agent
Get your home in front of millions of buyers by listing it on Zillow.
Learn how to do itSell it yourself
Take full control of how buyers see your home on Zillow by listing For Sale by Owner (FSBO).
List your homeWhat's special
Flint pondIn-ground poolExercise roomPrivate beachPrivate balconyPrivate en-suite baPrimary suite
Zillow last checked:
Listing updated:
Listed by:
Dianna Larocque 603-765-1379,
Lamacchia Realty, Inc. 508-290-0303
Bought with:
Dianna Larocque
Lamacchia Realty, Inc.
Source: MLS PIN,MLS#: 73420942
Facts & features
Interior
Bedrooms & bathrooms
- Bedrooms: 3
- Bathrooms: 3
- Full bathrooms: 3
Primary bedroom
- Features: Bathroom - Full, Ceiling Fan(s), Closet, Flooring - Wall to Wall Carpet
- Level: First
- Area: 240
- Dimensions: 16 x 15
Bedroom 2
- Features: Ceiling Fan(s), Closet, Flooring - Wall to Wall Carpet
- Level: First
- Area: 156
- Dimensions: 12 x 13
Bedroom 3
- Features: Skylight, Ceiling Fan(s), Closet, Flooring - Wall to Wall Carpet, Exterior Access
- Level: Second
- Area: 361
- Dimensions: 19 x 19
Primary bathroom
- Features: Yes
Bathroom 1
- Features: Bathroom - Full, Bathroom - Double Vanity/Sink, Bathroom - With Shower Stall, Flooring - Vinyl, Countertops - Stone/Granite/Solid
- Level: First
- Area: 140
- Dimensions: 14 x 10
Bathroom 2
- Features: Bathroom - Full, Bathroom - With Tub & Shower, Flooring - Vinyl, Countertops - Stone/Granite/Solid
- Level: First
- Area: 40
- Dimensions: 8 x 5
Bathroom 3
- Features: Bathroom - Full, Bathroom - With Shower Stall, Flooring - Vinyl, Countertops - Stone/Granite/Solid
- Level: Second
- Area: 66
- Dimensions: 6 x 11
Kitchen
- Features: Flooring - Hardwood, Flooring - Laminate, Dining Area, Stainless Steel Appliances
- Level: First
- Area: 81
- Dimensions: 9 x 9
Living room
- Features: Flooring - Hardwood, Balcony - Exterior, Recessed Lighting, Slider
- Level: First
- Area: 266
- Dimensions: 19 x 14
Heating
- Forced Air, Heat Pump, Electric
Cooling
- Central Air
Appliances
- Included: Range, Dishwasher, Microwave, Refrigerator, Washer, Dryer
- Laundry: Electric Dryer Hookup, Washer Hookup, First Floor, In Unit
Features
- Flooring: Vinyl, Carpet, Laminate, Hardwood
- Doors: Insulated Doors
- Windows: Insulated Windows
- Basement: None
- Number of fireplaces: 1
- Fireplace features: Living Room
Interior area
- Total structure area: 1,739
- Total interior livable area: 1,739 sqft
- Finished area above ground: 1,739
Property
Parking
- Total spaces: 4
- Parking features: Attached, Garage Door Opener, Off Street, Paved
- Attached garage spaces: 1
- Uncovered spaces: 3
Features
- Entry location: Unit Placement(Upper)
- Patio & porch: Deck - Composite
- Exterior features: Deck - Composite
- Pool features: Association, In Ground
- Has view: Yes
- View description: Water, Pond
- Has water view: Yes
- Water view: Pond,Water
- Waterfront features: Waterfront, Pond, Direct Access, Walk to, 0 to 1/10 Mile To Beach, Beach Ownership(Private)
Details
- Parcel number: M:41 B:037 L:00039,1799009
- Zoning: R
Construction
Type & style
- Home type: Townhouse
- Property subtype: Condominium, Townhouse
Materials
- Frame
- Roof: Shingle
Condition
- Year built: 1986
Utilities & green energy
- Electric: Circuit Breakers
- Sewer: Public Sewer
- Water: Public
- Utilities for property: for Electric Range, for Electric Dryer, Washer Hookup
Green energy
- Energy efficient items: Thermostat
Community & HOA
Community
- Features: Shopping
HOA
- Amenities included: Pool, Tennis Court(s), Fitness Center, Clubroom, Garden Area, Clubhouse
- Services included: Water, Sewer, Insurance, Security, Maintenance Structure, Road Maintenance, Maintenance Grounds, Snow Removal, Trash
- HOA fee: $947 monthly
Location
- Region: Worcester
Financial & listing details
- Price per square foot: $204/sqft
- Tax assessed value: $353,000
- Annual tax amount: $4,656
- Date on market: 10/29/2025
- Exclusions: Curtains In Primary Bedroom And 2nd Bedroom On Level 1 (Hardware Is Staying).
Price history
| Date | Event | Price |
|---|---|---|
| 12/1/2025 | Sold | $355,000-11.2%$204/sqft |
Source: MLS PIN #73420942 Report a problem | ||
| 11/4/2025 | Contingent | $399,900$230/sqft |
Source: MLS PIN #73420942 Report a problem | ||
| 10/22/2025 | Price change | $399,900-3.6%$230/sqft |
Source: MLS PIN #73420942 Report a problem | ||
| 10/7/2025 | Price change | $415,000-2.4%$239/sqft |
Source: MLS PIN #73420942 Report a problem | ||
| 8/21/2025 | Listed for sale | $425,000+63.5%$244/sqft |
Source: MLS PIN #73420942 Report a problem | ||
| 5/29/2020 | Sold | $260,000+10.6%$150/sqft |
Source: Public Record Report a problem | ||
| 1/15/2016 | Sold | $235,000-4.1%$135/sqft |
Source: Public Record Report a problem | ||
| 11/21/2015 | Listed for sale | $245,000+35.4%$141/sqft |
Source: Visual Tour #71934309 Report a problem | ||
| 7/15/1999 | Sold | $181,000+22.7%$104/sqft |
Source: Public Record Report a problem | ||
| 5/21/1997 | Sold | $147,500-38.5%$85/sqft |
Source: Public Record Report a problem | ||
| 5/26/1988 | Sold | $240,000$138/sqft |
Source: Public Record Report a problem | ||
Public tax history
| Year | Property taxes | Tax assessment |
|---|---|---|
| 2025 | $4,656 -0.6% | $353,000 +3.7% |
| 2024 | $4,682 +4.8% | $340,500 +9.3% |
| 2023 | $4,468 +12.5% | $311,600 +19.3% |
| 2022 | $3,971 -10.6% | $261,100 -4.3% |
| 2021 | $4,443 +6.2% | $272,900 +10.8% |
| 2020 | $4,185 -11.9% | $246,200 -6.7% |
| 2019 | $4,752 +8.1% | $264,000 +13.6% |
| 2018 | $4,395 -0.1% | $232,400 +1.5% |
| 2017 | $4,399 -9.6% | $228,900 -3.1% |
| 2016 | $4,868 +2.7% | $236,200 |
| 2015 | $4,741 -5.4% | $236,200 -7.9% |
| 2014 | $5,010 +6.1% | $256,400 +0.9% |
| 2013 | $4,721 +5.1% | $254,100 -3.9% |
| 2012 | $4,491 +13.1% | $264,500 +0.9% |
| 2010 | $3,972 -3.7% | $262,200 -14.2% |
| 2009 | $4,126 -2.8% | $305,600 -9.8% |
| 2008 | $4,247 +12.9% | $338,700 +9% |
| 2007 | $3,761 +2.9% | $310,800 +6.6% |
| 2006 | $3,654 +5.9% | $291,600 +11.4% |
| 2005 | $3,449 -6.7% | $261,700 +4.5% |
| 2004 | $3,695 +4.9% | $250,500 +15% |
| 2003 | $3,521 -0.4% | $217,900 +10% |
| 2002 | $3,536 +22.3% | $198,100 +26.5% |
| 2000 | $2,892 +16.6% | $156,600 +17.8% |
| 1997 | $2,481 | $132,900 |
Find assessor info on the county website
Neighborhood: 01604
Nearby homes
- $318,4002 bd2 ba919 sqft1 Pointe Rok Dr, Worcester, MA 01604Off Market
- $297,9002 bd2 ba919 sqft2 Pointe Rok Dr, Worcester, MA 01604Off Market
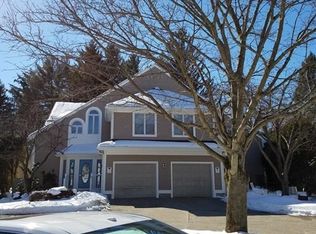
- $365,3002 bd3 ba1.7k sqft3 Pointe Rok Dr, Worcester, MA 01604Off Market
- $385,9002 bd3 ba1.7k sqft4 Pointe Rok Dr, Worcester, MA 01604Off Market
- $300,3002 bd2 ba919 sqft5 Pointe Rok Dr, Worcester, MA 01604Off Market
- $285,1002 bd2 ba919 sqft6 Pointe Rok Dr, Worcester, MA 01604Off Market
- $383,8003 bd3 ba1.7k sqft7 Pointe Rok Dr, Worcester, MA 01604Off Market
- $384,1003 bd3 ba1.7k sqft8 Pointe Rok Dr, Worcester, MA 01604Off Market
Nearby schools
GreatSchools rating
- 5/10Roosevelt SchoolGrades: PK-6Distance: 1.2 mi
- 4/10Worcester East Middle SchoolGrades: 7-8Distance: 2.7 mi
- 1/10North High SchoolGrades: 9-12Distance: 2.2 mi
Get a cash offer in 3 minutes
Find out how much your home could sell for in as little as 3 minutes with a no-obligation cash offer.
Estimated market value
$365,800
Get a cash offer in 3 minutes
Find out how much your home could sell for in as little as 3 minutes with a no-obligation cash offer.
Estimated market value
$365,800
- Massachusetts
- Worcester County
- Worcester
- 01604
- 39 Pointe Rok Dr Unit 39
