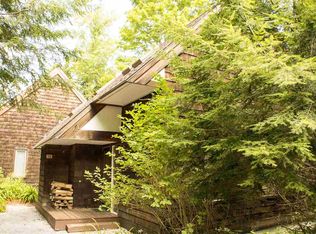
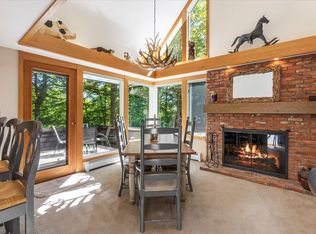
Set in a prime location along Stratton Access Road, this Intervale townhouse offers an easygoing mountain lifestyle with everything you need close at hand—including weekend and holiday winter shuttle service to the base lodge. The 3-bedroom + loft, 3-bath layout provides plenty of space for guests, while the open living area brings everyone together with a seamless flow between the kitchen, dining, and living spaces. Step outside onto the private deck—perfect for enjoying fresh mountain air or relaxing after a day of hiking. Recent updates and central air add modern comfort, and the nearby covered carport makes day-to-day living simple in any season. This property checks all the boxes! The current owners have not purchased the Stratton Sports Center bond; however, the new owner will have the option to do so. The Association is in the process of replacing decks at Intervale over the next two summers, and the deck for Unit #39 is scheduled to be replaced in Spring/Summer 2027.
Active under contract
Listed by: Winhall Real Estate • Carrie Mathews
$649,000
39 Pond View Road #39, Winhall, VT 05340
3beds
1,650sqft
Condominium, Townhouse
Built in 1986
-- sqft lot
$631,400 Zestimate®
$393/sqft
$-- HOA
What's special
Central airNearby covered carportRecent updates
- 187 days
- 21
- 0
Zillow last checked:
Listing updated:
Listed by:
Carrie Mathews,
Winhall Real Estate 802-297-1550
Source: PrimeMLS,MLS#: 5080673
Facts & features
Interior
Bedrooms & bathrooms
- Bedrooms: 3
- Bathrooms: 3
- Full bathrooms: 2
- 3/4 bathrooms: 1
Heating
- Oil, Baseboard, Hot Water
Cooling
- Central Air
Appliances
- Included: Dishwasher, Dryer, Freezer, Electric Range, Refrigerator, Washer, Oil Water Heater
Features
- Cathedral Ceiling(s), Ceiling Fan(s), Dining Area, Living/Dining, Primary BR w/ BA
- Flooring: Carpet, Tile
- Windows: Blinds, Skylight(s), Screens
- Basement: Crawl Space,Unfinished,Interior Entry
- Fireplace features: Wood Stove Insert
Interior area
- Total structure area: 1,650
- Total interior livable area: 1,650 sqft
- Finished area above ground: 1,650
- Finished area below ground: 0
Property
Parking
- Total spaces: 2
- Parking features: Gravel, Parking Spaces 2, Carport
- Garage spaces: 1
- Has carport: Yes
Accessibility
- Accessibility features: 1st Floor Bedroom, 1st Floor Full Bathroom
Features
- Levels: Two
- Stories: 2
- Exterior features: Trash, Deck
Lot
- Features: Ski Area, Mountain
Details
- Zoning description: Residential
- Special conditions: Standard
Construction
Type & style
- Home type: Townhouse
- Property subtype: Condominium, Townhouse
Materials
- Wood Frame, Shingle Siding
- Foundation: Concrete
- Roof: Shingle
Condition
- New construction: No
- Year built: 1986
Utilities & green energy
- Electric: Circuit Breakers
- Sewer: Community
- Utilities for property: Cable
Community & HOA
Community
- Security: Carbon Monoxide Detector(s), Smoke Detector(s), Hardwired Smoke Detector
HOA
- Amenities included: Maintenance Structure, Master Insurance
- Additional fee info: Fee: $3025
Location
- Region: Bondville
Financial & listing details
- Price per square foot: $393/sqft
- Annual tax amount: $10,208
- Date on market: 3/25/2026
Estimated market value
$631,400
$600,000 - $663,000
$4,923/mo
Price history
| Date | Event | Price |
|---|---|---|
| 3/25/2026 | Listed for sale | $649,000+127.7%$393/sqft |
Source:  PrimeMLS #5080673 Report a problem PrimeMLS #5080673 Report a problem | ||
| 5/25/2018 | Sold | $285,000$173/sqft |
Source: PrimeMLS #4448194 Report a problem | ||
Public tax history
Tax history is unavailable.
Monthly payment
Est. payment
Payment breakdown
Explore the cost of this home by adjusting the details. Changes won't be saved.Climate risks
Neighborhood: 05340
Nearby schools
Similar homes
- $695,0003 bd2 ba2k sqft57 Pearl Buck Drive, Winhall, VT 05340Active
 MLS ID #5108777, Carrie Mathews. PrimeMLS
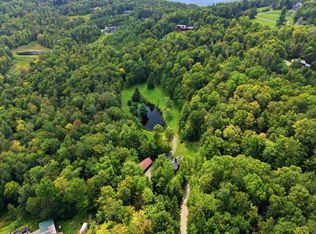
 - $749,0003 bd2 ba976 sqft7 Woodrock Road, Winhall, VT 05340Active
 MLS ID #5107482, Jamie Wylie. PrimeMLS
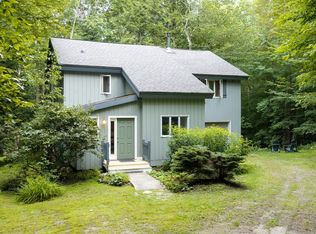
 - $599,0003 bd2 ba1.8k sqft33 Burnt Hill Road, Winhall, VT 05340Active
 MLS ID #5106334, Kevin Moran. PrimeMLS
 - $765,0003 bd3 ba2.3k sqft72 Benson Fuller Road, Winhall, VT 05340Active
 MLS ID #5105009, Christine C Chovan. PrimeMLS
