Recently renovated to perfection, this meticulous ranch is set on a flat, park-like acre just minutes from town, train, schools, and more. Offering the ease of one-floor living with exceptional space, this move-in-ready home features a dramatic step-down living room with soaring ceilings, a stunning wall of custom built-ins, and doors to a brand-new maintenance-free deck. A spectacular chef's kitchen with top-of-the-line appliances, custom cabinetry, and under-cabinet lighting. A private office/guest suite includes a custom Murphy bed and renovated full bath. The bedroom wing offers two additional bedrooms, a beautifully updated hall bath, and a luxurious primary suite with deck access and a spa-like bath with double vanities and soaking tub. The finished lower level provides outstanding bonus space with a new custom bar, recreation room, gym, playroom, and finished storage. Enjoy the expansive deck overlooking the magnificent level acre, ideal for entertaining and everyday living. Oversized driveway with abundant guest parking. A rare opportunity to own a turnkey home in an exceptional location.
Pending
$1,199,000
39 Ridge Road, Hartsdale, NY 10530
5beds
2,653sqft
Single Family Residence, Residential
Built in 1981
1.1 Acres Lot
$1,262,400 Zestimate®
$452/sqft
$-- HOA
What's special
Top-of-the-line appliancesFinished storageBrand-new maintenance-free deckCustom murphy bedOne-floor livingSoaring ceilingsLuxurious primary suite
- 59 days
- 165
- 1
Likely to sell faster than
Zillow last checked:
Listing updated:
Listed by:
Houlihan Lawrence Inc. 914-967-7680,
Christine Hazelton 914-309-9685
Source: OneKey® MLS as distributed by MLS GRID,MLS#: 1026601
Facts & features
Interior
Bedrooms & bathrooms
- Bedrooms: 5
- Bathrooms: 3
- Full bathrooms: 3
Other
- Description: Entry, Step down living room/ dining room w/ fireplace, built-ins
- Level: First
Heating
- Forced Air, Hot Water, Natural Gas
Cooling
- Central Air
Appliances
- Included: Cooktop, Dishwasher, Dryer, Oven, Refrigerator, Washer, Wine Refrigerator
- Laundry: Laundry Room
Features
- First Floor Bedroom, First Floor Full Bath, Built-in Features, Chefs Kitchen, Eat-in Kitchen, Entrance Foyer, High Ceilings, Kitchen Island, Primary Bathroom, Quartz/Quartzite Counters, Recessed Lighting, Storage
- Flooring: Hardwood
- Basement: Full,See Remarks,Storage Space,Walk-Out Access
- Attic: Storage
- Number of fireplaces: 2
Interior area
- Total structure area: 2,653
- Total interior livable area: 2,653 sqft
Property
Parking
- Total spaces: 3
- Parking features: Attached, Driveway, Garage
- Garage spaces: 3
- Has uncovered spaces: Yes
Features
- Patio & porch: Deck, Patio
Lot
- Size: 1.1 Acres
Details
- Parcel number: 2689008190001390000005
- Special conditions: None
Construction
Type & style
- Home type: SingleFamily
- Architectural style: Ranch
- Property subtype: Single Family Residence, Residential
Materials
- Brick, Frame
Condition
- Updated/Remodeled
- Year built: 1981
Utilities & green energy
- Sewer: Public Sewer
- Water: Public
- Utilities for property: Electricity Connected, Natural Gas Connected, Sewer Connected, Water Connected
Community & HOA
HOA
- Has HOA: No
Location
- Region: Hartsdale
Financial & listing details
- Price per square foot: $452/sqft
- Tax assessed value: $1,329,000
- Annual tax amount: $35,795
- Date on market: 7/16/2026
- Cumulative days on market: 59 days
- Listing agreement: Exclusive Right To Sell
- Inclusions: All Appliances, All Light Fixtures
- Electric utility on property: Yes
Estimated market value
$1,262,400
$1.20M - $1.33M
$7,645/mo
Price history
| Date | Event | Price |
|---|---|---|
| 8/6/2026 | Pending sale | $1,199,000$452/sqft |
Source:  OneKey® MLS as distributed by MLS GRID #1026601 Report a problem OneKey® MLS as distributed by MLS GRID #1026601 Report a problem | ||
| 7/16/2026 | Listed for sale | $1,199,000+61.2%$452/sqft |
Source: OneKey® MLS as distributed by MLS GRID #1026601 Report a problem | ||
| 6/20/2017 | Sold | $744,000-0.7%$280/sqft |
Source: OneKey® MLS as distributed by MLS GRID #H4703911 Report a problem | ||
| 3/23/2017 | Pending sale | $749,000$282/sqft |
Source: Houlihan Lawrence #4703911 Report a problem | ||
| 3/2/2017 | Price change | $749,000-3.9%$282/sqft |
Source: Houlihan Lawrence #4703911 Report a problem | ||
| 2/13/2017 | Listed for sale | $779,000+75.1%$294/sqft |
Source: Houlihan Lawrence #4703911 Report a problem | ||
| 6/9/1998 | Sold | $445,000+89.4%$168/sqft |
Source: Public Record Report a problem | ||
| 7/15/1984 | Sold | $235,000$89/sqft |
Source: Agent Provided Report a problem | ||
Public tax history
| Year | Property taxes | Tax assessment |
|---|---|---|
| 2025 | -- | $1,015,500 +6% |
| 2024 | -- | $958,000 +14.9% |
| 2023 | -- | $833,900 +5.6% |
| 2022 | -- | $790,000 +15.3% |
| 2021 | -- | $685,300 +3.8% |
| 2020 | -- | $660,400 |
| 2019 | -- | $660,400 +2% |
| 2018 | -- | $647,700 |
| 2017 | -- | $647,700 -8.2% |
| 2016 | -- | $705,900 +4178.2% |
| 2015 | -- | $16,500 |
| 2014 | -- | $16,500 |
| 2013 | -- | $16,500 -25% |
| 2012 | -- | $22,000 |
| 2011 | -- | $22,000 |
| 2010 | -- | $22,000 |
Find assessor info on the county website
Monthly payment
Climate risks
Neighborhood: 10530
Nearby schools
Schools provided by the listing agent
- Elementary: EARLY CHILDHOOD PROGRAM
- Middle: Woodlands Middle/High School
- High: Woodlands Middle/High School
Source: OneKey® MLS as distributed by MLS GRID. This data may not be complete. We recommend contacting the local school district to confirm school assignments for this home.
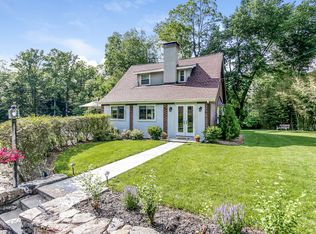
Similar homes
- $935,0004 bd3 ba2.3k sqft33 Andover Road, Hartsdale, NY 10530For Sale

 MLS ID #1046093, Mary J. Byrne, Listing by: Serhant LLC. OneKey® MLS as distributed by MLS GRID
 - $1,195,0004 bd3 ba2.7k sqft46 Reynal Road, White Plains, NY 10605For Sale
 MLS ID #968179, Gina M. Cipriani, Listing by: Coldwell Banker Realty. OneKey® MLS as distributed by MLS GRID
 - $867,0004 bd2 ba1.8k sqft9 Verne Place, Hartsdale, NY 10530For Sale
 MLS ID #1049791, Kristen Cuddy, Listing by: Howard Hanna Rand Realty. OneKey® MLS as distributed by MLS GRID
 - $1,350,0005 bd3 ba2.3k sqft5 Woodland Place, White Plains, NY 10606For Sale
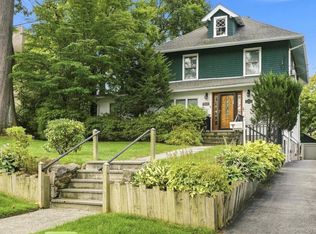 MLS ID #1041701, Donna Materasso, Listing by: ERA Insite Realty Services. OneKey® MLS as distributed by MLS GRID
 - $789,0002 bd3 ba2.1k sqft144 Stone Oaks Drive, Hartsdale, NY 10530For SaleMLS ID #1038697, Sherry Wiggs, Listing by: Houlihan Lawrence Inc.. OneKey® MLS as distributed by MLS GRID
- $999,9004 bd2 ba2.3k sqft90 Palisade Avenue, White Plains, NY 10607For SaleMLS ID #1047478, James Mulvey, Jr., Listing by: Houlihan Lawrence Inc.. OneKey® MLS as distributed by MLS GRID
- $925,0003 bd3 ba1.9k sqft445 W Hartsdale Avenue, Hartsdale, NY 10530For SaleMLS ID #889976, Jonathan Minerick, Listing by: HomeCoin.com. OneKey® MLS as distributed by MLS GRID
- $830,0004 bd2 ba2.2k sqft641 Secor Road, Hartsdale, NY 10530For SaleMLS ID #1039730, Kyung J. Scalia, Listing by: Houlihan Lawrence Inc.. OneKey® MLS as distributed by MLS GRID
- $999,9993 bd2 ba1.8k sqft13 Vista Place, Hartsdale, NY 10530For SaleMLS ID #1043979, Michael Finger, Listing by: RE/MAX Distinguished Hms.&Prop. OneKey® MLS as distributed by MLS GRID
- $1,150,0005 bd3 ba2.2k sqft3 Walworth Terrace, White Plains, NY 10606For SaleMLS ID #1038144, Michael Turner, Listing by: GioHomes Real Estate. OneKey® MLS as distributed by MLS GRID
- $1,199,0004 bd3 ba2.6k sqft80 Hickory Hill Drive, Dobbs Ferry, NY 10522For SaleMLS ID #1021341, Tulay Erdem, Listing by: Christie's Int. Real Estate. OneKey® MLS as distributed by MLS GRID
- $1,199,9994 bd4 ba3.4k sqft7 Wyanoke Street, White Plains, NY 10606For SaleMLS ID #1033982, Rupinder Singh, Listing by: Iconic Pros. OneKey® MLS as distributed by MLS GRID
- $749,0002 bd2 ba1.7k sqft14 S Longfellow Street, Hartsdale, NY 10530For SaleMLS ID #1045927, Gia M. Young, Listing by: Julia B Fee Sothebys Int. Rlty. OneKey® MLS as distributed by MLS GRID
- $999,0005 bd2 ba2.7k sqft24 Old Knollwood Road, White Plains, NY 10607For SaleMLS ID #1036297, Debra Tricarico, Listing by: Houlihan Lawrence Inc.. OneKey® MLS as distributed by MLS GRID
- $1,425,0003 bd3 ba2.2k sqft1 Sage Terrace, Scarsdale, NY 10583For SaleMLS ID #1048112, Cindy Schwall, Listing by: Houlihan Lawrence Inc.. OneKey® MLS as distributed by MLS GRID
- $1,399,0005 bd3 ba3.4k sqft91 Sycamore Lane, Irvington, NY 10533For SaleMLS ID #1039695, Debra K. Goodwin, Listing by: Corcoran Legends Realty. OneKey® MLS as distributed by MLS GRID
- $849,9993 bd3 ba2.1k sqft2 Burkewood Road, Hartsdale, NY 10530For SaleMLS ID #1000689, Luba Sydor, Listing by: Houlihan Lawrence Inc.. OneKey® MLS as distributed by MLS GRID
- $769,0004 bd2 ba1.4k sqft39 Hillcrest Road, Hartsdale, NY 10530For SaleMLS ID #1002756, Madramoothu Chinapen, Listing by: Voro LLC. OneKey® MLS as distributed by MLS GRID
- $975,0004 bd2 ba2.2k sqft410 S Chelsea Road, White Plains, NY 10603For SaleMLS ID #1044837, Pearlita Davis, Listing by: Howard Hanna Rand Realty. OneKey® MLS as distributed by MLS GRID
