Skip main navigation
Closed
  • Listed by: ReeceNichols Real Estate • Rena Mooney • 314-808-5759
    Bought with: Select Group Realty
    Price Unknown

    39 Ridgeview Circle Ct, Ballwin, MO 63021

    3beds
    1,571sqft
    Condominium
    Built in 1989
    -- sqft lot
    $330,000 Zestimate®
    $--/sqft
    $2,071 Estimated rent

    Home value

    $330,000

    $314,000 - $347,000

    $2,071/mo

    Zestimate® history
    Loading
    Loading...

    Owner options

    List your home for rent

    $2,071/mo

    Rent Zestimate®

    Find your next renter with Zillow Rental Manager. Plus, with online applications, you can quickly screen prospective tenants – for free.

    Learn more

    $2,071/mo

    Rent Zestimate®

    Refinance and save

    $445/mo

    Est. payment

    Refinancing to a lower rate could help reduce your monthly payments and save thousands over the life of the loan.

    See today's rates

    $445/mo

    Est. payment

    Explore your selling options

    Work with a Zillow partner agent

    Leverage their expertise and Zillow's premium Showcase listings to get your home seen by more buyers.

    Get started

    List with your own agent

    Get your home in front of millions of buyers by listing it on Zillow.

    Learn how to do it

    Sell it yourself

    Take full control of how buyers see your home on Zillow by listing For Sale by Owner (FSBO).

    List your home

    What's special

    Gas fireplaceQuiet tree-lined backyardBeautiful natural settingNew granite countertopsPrivate ranch-style villaNewer appliancesFinished walk-out lower level
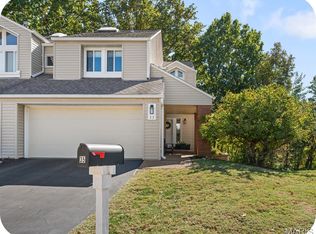
    Back on Market, no fault of Seller. Fresh neutral paint! Welcome home to this private ranch-style villa tucked up against the woods—perfect if you love a peaceful, low-maintenance setting. Being an end unit, you’ll enjoy extra privacy and great natural light. Inside, the main level features beautiful bamboo flooring and plantation shutters throughout. The living room feels open and airy with a vaulted ceiling, gas fireplace, and transom windows that let in tons of light. Step right out onto the deck from the living room or the primary bedroom and take in the quiet, tree-lined backyard—a great spot for morning coffee or winding down in the evening. The kitchen has been nicely updated with new granite countertops, backsplash, and newer appliances, plus there’s a walk-in pantry and main floor laundry for added convenience. The primary suite includes deck access, two closets, a dressing area with vanity, and an updated bathroom with a new shower. Downstairs, the finished walk-out lower level gives you an extra owner's suite with engineered flooring and a custom built-in cabinet with glass doors—perfect for storage or display. Bonus: refrigerator, washer, dryer, and microwave all stay. Easy living, great updates, and a beautiful natural setting—this one is ready to enjoy! Seller has passing STL county occupancy.

    Zillow last checked:

    Listing updated:

    Listed by:

    Rena Mooney 314-808-5759,

    ReeceNichols Real Estate

    Bought with:

    Kay M Bova, 1999089590

    Select Group Realty

    Source: MARIS,MLS#: 26015067MLS LogoOriginating MLS: St. Louis Association of REALTORS

    Facts & features

    Interior

    Bedrooms & bathrooms
    • Bedrooms: 3
    • Bathrooms: 2
    • Full bathrooms: 2
    • Main level bathrooms: 1
    • Main level bedrooms: 2
    Primary bedroom
    • Features: Floor Covering: Other
    • Level: Main
    • Area: 156
    • Dimensions: 13x12
    Bedroom 2
    • Features: Floor Covering: Other
    • Level: Main
    • Area: 110
    • Dimensions: 11x10
    Bedroom 3
    • Features: Floor Covering: Wood Engineered
    • Level: Basement
    • Area: 238
    • Dimensions: 17x14
    Dining room
    • Features: Floor Covering: Other
    • Level: Main
    • Area: 156
    • Dimensions: 13x12
    Kitchen
    • Features: Floor Covering: Other
    • Level: Main
    • Area: 165
    • Dimensions: 15x11
    Living room
    • Description: bamboo flooring
    • Features: Floor Covering: Other
    • Level: Main
    • Area: 221
    • Dimensions: 17x13
    Heating
    • Forced Air, Natural Gas
    Cooling
    • Ceiling Fan(s), Central Air
    Appliances
    • Included: Stainless Steel Appliance(s), Dishwasher, Disposal, Dryer, Electric Range, Refrigerator, Washer, Gas Water Heater
    • Laundry: In Kitchen, Main Level
    Features
    • Windows: Plantation Shutters, Window Treatments
    • Basement: Concrete,Partially Finished,Sleeping Area,Walk-Out Access
    • Number of fireplaces: 1
    • Fireplace features: Living Room
    Interior area
    • Total structure area: 1,571
    • Total interior livable area: 1,571 sqft
    • Finished area above ground: 1,271
    • Finished area below ground: 300

    Property

    Parking
    • Total spaces: 2
    • Parking features: Garage, Garage Door Opener, Garage Faces Front
    • Attached garage spaces: 2
    Features
    • Levels: Two
    • Patio & porch: Covered, Deck, Patio, Side Porch
    • Pool features: In Ground
    • Has view: Yes
    • View description: Trees/Woods
    Lot
    • Size: 5,026 Square Feet
    • Features: Adjoins Wooded Area
    Details
    • Parcel number: 23P310848
    • Special conditions: Standard

    Construction

    Type & style
    • Home type: Condo
    • Architectural style: Traditional
    • Property subtype: Condominium
    • Attached to another structure: Yes
    Materials
    • Vinyl Siding
    • Foundation: Concrete Perimeter
    Condition
    • Year built: 1989

    Utilities & green energy

    • Electric: Ameren
    • Sewer: Public Sewer
    • Water: Public
    • Utilities for property: Electricity Connected, Natural Gas Connected, Sewer Connected, Water Connected

    Community & HOA

    Community
    • Features: Clubhouse, Pool
    • Security: Carbon Monoxide Detector(s), Smoke Detector(s)
    • Subdivision: Ridgeview Place Condo
    HOA
    • Has HOA: Yes
    • Amenities included: Clubhouse, Pool
    • Services included: Clubhouse, Maintenance Grounds, Common Area Maintenance, Exterior Maintenance, Pool Maintenance
    • HOA fee: $445 monthly
    • HOA name: Community Property Management
    Location
    • Region: Ballwin

    Financial & listing details

    • Tax assessed value: $275,000
    • Annual tax amount: $3,090
    • Date on market: 3/17/2026
    • Cumulative days on market: 186 days
    • Listing terms: Cash,Conventional,VA Loan
    • Ownership: Private
    • Electric utility on property: Yes

    Price history

    DateEventPrice
    9/23/2026Sold--
    Source: MARIS #26015067 Report a problem
    8/25/2026Contingent$325,000$207/sqft
    Source: MARIS #26015067 Report a problem
    7/23/2026Listed for sale$325,000-3%$207/sqft
    Source: MARIS #26015067 Report a problem
    7/9/2026Contingent$335,000$213/sqft
    Source: MARIS #26015067 Report a problem
    5/6/2026Price change$335,000-4.3%$213/sqft
    Source: MARIS #26015067 Report a problem
    4/14/2026Listed for sale$350,000$223/sqft
    Source: MARIS #26015067 Report a problem
    4/10/2026Pending sale$350,000$223/sqft
    Source: MARIS #26015067 Report a problem
    3/17/2026Listed for sale$350,000+25.4%$223/sqft
    Source: MARIS #26015067 Report a problem
    7/22/2022Sold--
    Source: MARIS #22037464 Report a problem
    6/28/2022Pending sale$279,000$178/sqft
    Source: MARIS #22037464 Report a problem
    6/24/2022Price change$279,000-3.5%$178/sqft
    Source: MARIS #22037464 Report a problem
    6/13/2022Price change$289,000-3.6%$184/sqft
    Source: MARIS #22037464 Report a problem
    6/9/2022Listed for sale$299,900+59.9%$191/sqft
    Source: MARIS #22037464 Report a problem
    8/11/2017Sold--
    Source: Public Record Report a problem
    7/17/2017Pending sale$187,500$119/sqft
    Source: Worth Clark Realty #17018626 Report a problem
    6/21/2017Price change$187,500-3.1%$119/sqft
    Source: Worth Clark Realty #17018626 Report a problem
    5/21/2017Price change$193,500-3.2%$123/sqft
    Source: Worth Clark Realty #17018626 Report a problem
    4/29/2017Listed for sale$199,900$127/sqft
    Source: Worth Clark Realty #17018626 Report a problem
    4/6/2017Pending sale$199,900$127/sqft
    Source: Worth Clark Realty #17018626 Report a problem
    3/28/2017Price change$199,900-3.4%$127/sqft
    Source: Worth Clark Realty #17018626 Report a problem
    3/13/2017Listed for sale$207,000$132/sqft
    Source: Worth Clark Realty #17018626 Report a problem
    7/2/2004Sold--
    Source: Public Record Report a problem

    Public tax history

    YearProperty taxesTax assessment
    2025$3,090 +0%$52,250 +10.2%
    2024$3,089 -0.9%$47,420
    2023$3,117 +10.3%$47,420 +20.4%
    2022$2,826 +0.6%$39,370
    2021$2,809 +4%$39,370 +8.8%
    2020$2,702 +10.8%$36,190
    2019$2,439 $36,190 +18.5%
    2018$2,439 $30,550
    2017$2,439 +1.2%$30,550 +0.5%
    2016$2,411 -4.6%$30,400
    2015$2,528 $30,400 -1.2%
    2014$2,528 +5.3%$30,780
    2013$2,401 $30,780 -6.7%
    2012-- $32,980
    2011-- $32,980 -3.7%
    2010$2,313 +7.3%$34,250
    2009$2,157 -8.4%$34,250 -9.4%
    2008$2,354 +22.7%$37,790
    2007$1,919 $37,790 +26.6%
    2006$1,919 -1.7%$29,860
    2005$1,951 +10.8%$29,860 +4.2%
    2003$1,761 +1.6%$28,670 +10.9%
    2002$1,732 +10%$25,860
    2001$1,575 $25,860
    Find assessor info on the county website

    Neighborhood: 63021

    Nearby schools

    GreatSchools rating
    Schools provided by the listing agent
    • Elementary: Barretts Elem.
    • Middle: South Middle
    • High: Parkway South High

    Source: MARIS. This data may not be complete. We recommend contacting the local school district to confirm school assignments for this home.

    Get a cash offer in 3 minutes
    Find out how much your home could sell for in as little as 3 minutes with a no-obligation cash offer.
    Estimated market value
    $330,000
    Get a cash offer in 3 minutes
    Find out how much your home could sell for in as little as 3 minutes with a no-obligation cash offer.
    Estimated market value
    $330,000