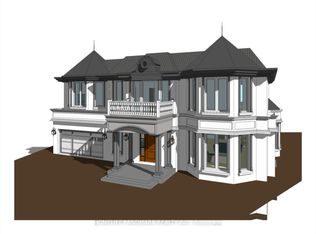
**Welcome to ""LUXURIOUS"" Custom-Built, just over 1yr only(RARELY-LIVED)---39 Rippleton Rd, ideally located prestigious banbury neighbourhood**This impressive home offers approximately 7000Sf living space including a lower level(4,672Sf for 1st/2nd floors) with an**ELEVATOR**backyard with unobstructed view(park-like setting). This home is a stunning blend of timeless architecture with a majestic facade, natural stone and brick exterior and striking interiors with a private ELEVATOR****THIS HOME COMBINES Timeless Beauty, Contemporary Sophistication****The main floor office provides a refined retreat and soaring ceilings(approximately 14ft) draw your eye upward. This home offers spaciously-designed, open concept living/dining rooms, and the home's elegant-posture & airy atmosphere. The dream gourmet kitchen offers a top-of-the-line appliance(SUBZERO & WOLF BRAND), stunning large 2 centre islands with waterfall marble stone & pot filler, indirect lightings and seamless flow into a spacious breakfast area leading to the sundeck-open view of backyard. The family room is perfect for entertaining and family gathering place. The gorgeous primary suite offers a heated/spa-like ensuite and a walk-in closet. The additional bedrooms feature all own ensuites for privacy and convenience, walk-in closets, hardwood flooring, and large windows. Upstairs, the functional laundry room area(2nd floor).The fully finished walk-out basement includes heated floors thru-out, a large recreation room area with wet bar, a 2nd laundry room. The backyard of the home features a large sundeck and fully fenced yard, offering open view(park-like setting) for privacy. Just steps from Edwards Gardens, Sunnybrook Park, Shops at Don Mills, Banbury Community Centre, Parks-----Zoned for top public schools and close to Toronto's top private schools
For sale
C$5,088,000
39 Rippleton Rd, Toronto, ON M3B 1H4
5beds
6baths
Single Family Residence
Built in ----
7,205 Square Feet Lot
$-- Zestimate®
C$--/sqft
C$-- HOA
What's special
Striking interiorsIndirect lightingHardwood flooringLarge windowsFully finished walk-out basement
- 173 days
- 21
- 3
Zillow last checked:
Listing updated:
Listed by:
KELLER WILLIAMS REFERRED URBAN REALTY
Source: TRREB,MLS®#: C13078946 Originating MLS®#: Toronto Regional Real Estate Board
Originating MLS®#: Toronto Regional Real Estate BoardFacts & features
Interior
Bedrooms & bathrooms
- Bedrooms: 5
- Bathrooms: 6
Primary bedroom
- Level: Second
- Dimensions: 6.75 x 5.58
Bedroom
- Level: Lower
- Dimensions: 3.88 x 3.6
Bedroom 2
- Level: Second
- Dimensions: 4.44 x 3.98
Bedroom 3
- Level: Second
- Dimensions: 5.25 x 3.98
Bedroom 4
- Level: Second
- Dimensions: 5.12 x 4.36
Breakfast
- Level: Main
- Dimensions: 5 x 4.39
Den
- Level: Lower
- Dimensions: 3.12 x 2.97
Dining room
- Level: Main
- Dimensions: 4.64 x 4.42
Family room
- Level: Main
- Dimensions: 6 x 5.07
Kitchen
- Level: Main
- Dimensions: 5.76 x 5.15
Laundry
- Level: Lower
- Dimensions: 0 x 0
Laundry
- Level: Second
- Dimensions: 0 x 0
Library
- Level: Main
- Dimensions: 4.14 x 4.07
Living room
- Level: Main
- Dimensions: 5.1 x 4.42
Recreation
- Level: Lower
- Dimensions: 12.62 x 5.28
Heating
- Forced Air, Gas
Cooling
- Central Air
Features
- Central Vacuum
- Flooring: Carpet Free
- Basement: Finished with Walk-Out,Separate Entrance
- Has fireplace: Yes
Interior area
- Living area range: 3500-5000 null
Video & virtual tour
Property
Parking
- Total spaces: 6
- Parking features: Private, Garage Door Opener
- Has garage: Yes
Accessibility
- Accessibility features: Elevator, Multiple Entrances
Features
- Stories: 2
- Patio & porch: Deck
- Exterior features: Lighting
- Pool features: None
- Has view: Yes
- View description: Clear, Trees/Woods, Park/Greenbelt
Lot
- Size: 7,205 Square Feet
- Features: Clear View, Park, School, Rec./Commun.Centre, Public Transit, Place Of Worship
Details
- Parcel number: 101200082
Construction
Type & style
- Home type: SingleFamily
- Property subtype: Single Family Residence
Materials
- Stone
- Foundation: Other
- Roof: Shingle
Utilities & green energy
- Sewer: Sewer
Community & HOA
Community
- Security: Alarm System, Carbon Monoxide Detector(s), Security System
Location
- Region: Toronto
Financial & listing details
- Annual tax amount: C$25,541
- Date on market: 5/4/2026
Price history
Price history is unavailable.
Public tax history
Tax history is unavailable.
Climate risks
Neighborhood: Banbury
Nearby schools
GreatSchools rating
No schools nearby
We couldn't find any schools near this home.



Similar homes
- C$5,500,0005 bd7 ba-- sqft118 Laurentide Dr, Toronto, ON M3A 3E5For Sale
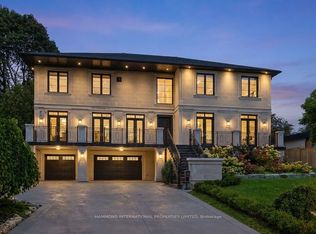 MLS ID #C13765410, HAMMOND INTERNATIONAL PROPERTIES LIMITED. TRREB
 - C$4,949,0006 bd5 ba-- sqft42 Rykert Cres, Toronto, ON M4G 2S9For Sale
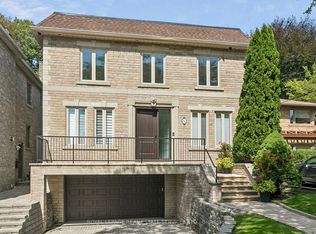 MLS ID #C13774530, ROYAL LEPAGE REAL ESTATE SERVICES LTD.. TRREB
 - C$4,995,0006 bd6 ba-- sqft100 Munro Blvd, Toronto, ON M2P 1C4For Sale
 MLS ID #C13673480, RE/MAX REALTRON BARRY COHEN HOMES INC.. TRREB
 - C$4,199,0006 bd7 ba-- sqft16 Ballyronan Rd, Toronto, ON M3B 1V1For Sale
 MLS ID #C13712652, RE/MAX REALTRON REALTY INC.. TRREB
