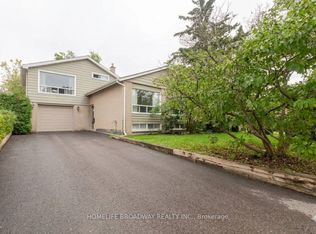
Rare Executive Rental Opportunity On One Of Swansea's Most Unique And Private Streets. Situated On A Quiet Cul-De-Sac And Backing Onto The Ravine And Humber River, This Home Offers A Peaceful Natural Setting Just Minutes From Bloor West Village, The Subway, Parks And Trails. The Lease Includes The Main And Second Floors, Featuring Three Bedrooms And Generous Principal Rooms. Thoughtfully Updated With New Windows Throughout, Renovated Bathrooms, A New Primary Ensuite, Custom Walk-In Closet, Second-Floor Laundry, New Wood Flooring In The Dining Room And Office, And A New Fridge. Private Driveway With Parking. A Very Special Opportunity To Enjoy Ravine And River Views With Exceptional Privacy And City Convenience. Also Available Furnished For $7,000/Month.
House for rent
C$6,000/moFees may apply
39 Riverside Cres, Toronto, ON M6S 1B5
3beds
Price may not include required fees and charges. Learn more|
Singlefamily
Available now
Air conditioner, central air
Ensuite laundry
2 Attached garage spaces parking
Central, forced air, natural gas
What's special
Quiet cul-de-sacPeaceful natural settingThree bedroomsGenerous principal roomsNew windows throughoutRenovated bathroomsNew primary ensuite
- 14 hours |
- -- |
- -- |
Zillow last checked:
Listing updated:
Travel times

Let’s turn your rent into credit progress
Build credit history with every on-time payment and get credit for the payment you’re already making.
Facts & features
Interior
Bedrooms & bathrooms
- Bedrooms: 3
- Bathrooms: 3
- Full bathrooms: 3
Heating
- Central, Forced Air, Natural Gas
Cooling
- Air Conditioner, Central Air
Appliances
- Included: Countertop Range
- Laundry: Ensuite
Features
- Central Vacuum, Walk In Closet
- Flooring: Carpet Free
- Has basement: Yes
- Has fireplace: Yes
Property
Parking
- Total spaces: 2
- Parking features: Attached, Garage, Private
- Has attached garage: Yes
- Details: Contact manager
Features
- Stories: 2
- Exterior features: Basement, Cul de Sac/Dead End, Greenbelt/Conservation, Lake/Pond, River/Stream
- Pool features: Contact manager
- Has water view: Yes
- Water view: Waterfront
- On waterfront: Yes
Lot
- Features: Irregular Lot, Private, Waterfront
Details
- Additional structures: Garage(s)
Construction
Type & style
- Home type: SingleFamily
- Property subtype: SingleFamily
Materials
- Roof: Asphalt Shingle
Community & HOA
Location
- Region: Toronto
Financial & listing details
- Lease term: Contact For Details
Nearby apartments for rent




Price history
Price history is unavailable.
Neighborhood: High Park
Nearby schools
GreatSchools rating
No schools nearby
We couldn't find any schools near this home.