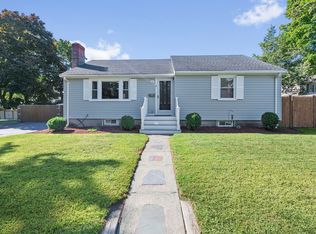
Move right in to this picture-perfect, meticulously maintained 3 bed home where turnkey single-level living, stylish updates & exceptional outdoor space come together beautifully. Sun-filled interiors offer an inviting, thoughtfully connected floor plan w/Central A/C, attached 1-car garage & comfortable living spaces designed for everyday living & effortless entertaining. At the heart of the home, the renovated kitchen shines w/white quartz counters, soft-close cabinetry, newer stainless steel appliances, recessed lighting & seamless flow to both the dining room & bright family room. A spacious fireplaced living room creates a warm, welcoming gathering space, while 3 well-proportioned bedrooms offer excellent flexibility. Outside, the fully fenced backyard is a true private oasis, beautifully manicured w/sweeping level lawn, mature trees, lush landscaping & abundant space to play, garden, entertain or simply unwind. The patio w/retractable awning creates the perfect setting for summer dinners, weekend BBQs & relaxed outdoor living, while the family room provides an easy connection between indoors & out. The unfinished basement adds even more storage, functionality & future expansion potential. Enjoy Wakefield's Lake Quannapowitt, where the scenic 3.6-mile loop offers one of the town’s favorite destinations for fitness, fun & recreation. Convenient to I-95/Route 128, Downtown Boston, shopping, parks & everything north of the city, this is polished, move-in-ready living in a location that delivers both neighborhood appeal & exceptional convenience. OH Thurs 4-5pm, Sat & Sun 11:30-1:30pm. Offers Monday @ 4pm
Under contract
$725,000
39 Robin Rd, Wakefield, MA 01880
3beds
1,252sqft
Single Family Residence
Built in 1950
8,159 Square Feet Lot
$763,000 Zestimate®
$579/sqft
$-- HOA
What's special
Sun-filled interiorsRenovated kitchenTrue private oasisWarm welcoming gathering spaceMature treesStylish updatesWhite quartz counters
- 7 days
- 177
- 6
Likely to sell faster than
Zillow last checked:
Listing updated:
Listed by:
Chuck Silverston Team 617-699-6234,
Gibson Sotheby's International Realty 617-264-7900
Source: MLS PIN,MLS#: 73578601
Facts & features
Interior
Bedrooms & bathrooms
- Bedrooms: 3
- Bathrooms: 1
- Full bathrooms: 1
Primary bedroom
- Features: Ceiling Fan(s), Flooring - Vinyl, Lighting - Overhead, Closet - Double
- Level: First
- Area: 156
- Dimensions: 13 x 12
Bedroom 2
- Features: Ceiling Fan(s), Flooring - Vinyl, Lighting - Overhead, Closet - Double
- Level: First
- Area: 110
- Dimensions: 10 x 11
Bedroom 3
- Features: Ceiling Fan(s), Closet, Flooring - Vinyl
- Level: First
- Area: 132
- Dimensions: 11 x 12
Bathroom 1
- Features: Bathroom - Half, Bathroom - Tiled With Tub & Shower, Flooring - Stone/Ceramic Tile, Countertops - Stone/Granite/Solid, Countertops - Upgraded, Lighting - Sconce, Lighting - Overhead
- Level: First
- Area: 40
- Dimensions: 5 x 8
Dining room
- Features: Lighting - Pendant, Lighting - Overhead
- Level: First
- Area: 110
- Dimensions: 11 x 10
Family room
- Features: Ceiling Fan(s), Flooring - Wall to Wall Carpet, Exterior Access
- Level: First
- Area: 168
- Dimensions: 14 x 12
Kitchen
- Features: Countertops - Stone/Granite/Solid, Countertops - Upgraded, Cabinets - Upgraded, Exterior Access, Recessed Lighting, Remodeled, Stainless Steel Appliances, Lighting - Overhead
- Level: Main,First
- Area: 132
- Dimensions: 12 x 11
Living room
- Level: First
- Area: 216
- Dimensions: 12 x 18
Heating
- Baseboard, Oil
Cooling
- Central Air
Appliances
- Included: Water Heater, Tankless Water Heater, Range, Dishwasher, Disposal, Microwave, Refrigerator, Freezer, Washer, Dryer, Range Hood
- Laundry: In Basement, Electric Dryer Hookup
Features
- Flooring: Tile, Carpet
- Basement: Interior Entry,Garage Access,Bulkhead,Unfinished
- Number of fireplaces: 1
- Fireplace features: Living Room
Interior area
- Total structure area: 1,252
- Total interior livable area: 1,252 sqft
- Finished area above ground: 1,252
Property
Parking
- Total spaces: 3
- Parking features: Attached, Under, Paved Drive, Off Street
- Attached garage spaces: 1
- Uncovered spaces: 2
Features
- Patio & porch: Patio
- Exterior features: Patio, Rain Gutters, Fenced Yard, Garden
- Fencing: Fenced/Enclosed,Fenced
- Waterfront features: Lake/Pond, 1 to 2 Mile To Beach
Lot
- Size: 8,159 Square Feet
- Features: Level
Details
- Parcel number: M:000014 B:0139 P:000B36,817732
- Zoning: SR
Construction
Type & style
- Home type: SingleFamily
- Architectural style: Ranch
- Property subtype: Single Family Residence
Materials
- Frame
- Foundation: Concrete Perimeter
- Roof: Shingle,Rubber
Condition
- Year built: 1950
Utilities & green energy
- Sewer: Public Sewer
- Water: Public
- Utilities for property: for Electric Range, for Electric Dryer
Green energy
- Energy efficient items: Thermostat
Community & HOA
Community
- Features: Public Transportation, Shopping, Park, Walk/Jog Trails, Highway Access, Public School, T-Station
HOA
- Has HOA: No
Location
- Region: Wakefield
Financial & listing details
- Price per square foot: $579/sqft
- Tax assessed value: $598,200
- Annual tax amount: $6,790
- Date on market: 9/23/2026
- Exclusions: 2 Bushes In Back Yard
Estimated market value
$763,000
$725,000 - $809,000
$3,538/mo
Price history
| Date | Event | Price |
|---|---|---|
| 9/22/2026 | Contingent | $725,000$579/sqft |
Source: MLS PIN #73578601 Report a problem | ||
| 9/17/2026 | Listed for sale | $725,000+103.7%$579/sqft |
Source: MLS PIN #73578601 Report a problem | ||
| 8/11/2010 | Sold | $356,000+1.7%$284/sqft |
Source: Public Record Report a problem | ||
| 6/25/2010 | Listed for sale | $349,900$279/sqft |
Source: Linda Covino #71099873 Report a problem | ||
Public tax history
| Year | Property taxes | Tax assessment |
|---|---|---|
| 2025 | $6,790 +4% | $598,200 +3% |
| 2024 | $6,531 +3.6% | $580,500 +8% |
| 2023 | $6,306 +4.7% | $537,600 +10% |
| 2022 | $6,021 +5% | $488,700 +8.5% |
| 2021 | $5,732 +4% | $450,300 +4.3% |
| 2020 | $5,513 +3.1% | $431,700 +3.6% |
| 2019 | $5,348 +5.7% | $416,800 +6.7% |
| 2018 | $5,061 +4.4% | $390,800 +5% |
| 2017 | $4,848 +2.8% | $372,100 +6.4% |
| 2016 | $4,716 +7.1% | $349,600 +7% |
| 2015 | $4,404 +8.8% | $326,700 +3.2% |
| 2014 | $4,047 +4% | $316,700 |
| 2013 | $3,892 +3.3% | $316,700 |
| 2012 | $3,769 +3.9% | $316,700 |
| 2011 | $3,629 +5.8% | $316,700 +0.5% |
| 2010 | $3,429 +2.7% | $315,200 -1.5% |
| 2009 | $3,339 +0.5% | $320,100 -7% |
| 2008 | $3,322 +1.4% | $344,200 |
| 2007 | $3,277 +6.3% | $344,200 +3.7% |
| 2006 | $3,082 +6.8% | $331,800 +4.1% |
| 2005 | $2,887 +18.7% | $318,600 +49.4% |
| 2004 | $2,432 +1.3% | $213,300 -1.8% |
| 2003 | $2,401 +2.2% | $217,100 -1.4% |
| 2002 | $2,350 -2.3% | $220,200 +25% |
| 2000 | $2,405 +1.9% | $176,200 +4.6% |
| 1999 | $2,361 | $168,500 |
Find assessor info on the county website
Monthly payment
Est. payment
Payment breakdown
Explore the cost of this home by adjusting the details. Changes won't be saved.Climate risks
Neighborhood: 01880
Nearby schools
Schools provided by the listing agent
- Elementary: Dolbeare (K-4)
Source: MLS PIN. This data may not be complete. We recommend contacting the local school district to confirm school assignments for this home.
Similar homes
- $780,0005 bd2 ba1.8k sqft9 Fosters Ln, Wakefield, MA 01880For Sale
 MLS ID #73574366, Jeremy McElwain, Coldwell Banker Realty - Manchester. MLS PIN
 - $649,9003 bd2 ba1.7k sqft1070 Main St #1070, Wakefield, MA 01880For Sale
 MLS ID #73575692, Shannon Jenkins, RE/MAX Realty Experts. MLS PIN
 - $749,9003 bd1 ba1.5k sqft213 Salem St, Andover, MA 01810For Sale
 MLS ID #73578465, The Carroll Group, RE/MAX Partners. MLS PIN
 - $735,0003 bd2 ba1.1k sqft12 Fisher Ter, Woburn, MA 01801For Sale
 MLS ID #73565906, Rose Hall, Blue Ocean Realty, LLC. MLS PIN
