Skip main navigation
New construction
  • C$919,000

    39 Roehampton Ave #1709, Toronto, ON M4P 1P9

    3beds
    2baths
    Apartment
    Built in ----
    -- sqft lot
    $-- Zestimate®
    C$--/sqft
    C$642/mo HOA

    What's special

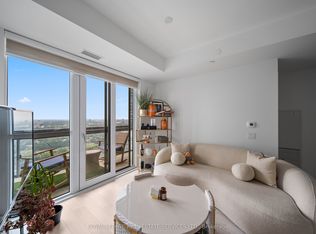
    Bright and spacious suiteFloor-to-ceiling windowsThoughtfully designed open-concept layoutOversized private balconySweeping city viewsSpacious family-sized condo
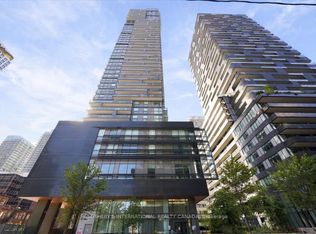
    Welcome to E2 Condos :3-Br Corner Unit in Midtown Toronto! Rarely Available 3Br, 2Bthrm Suite W/ 1 Underground parking space * Ideally located in the heart of Mount Pleasant West @Yonge & Eglinton* Enjoy unparalleled convenience W/ Direct access to the TTC subway & the Eglinton LRT, plus Steps to Shopping, Restaurants, Cafés, Banks, Movie Theatres & Everyday Essentials**This bright & spacious suite features 9' ceilings, floor-to-ceiling Windows, a thoughtfully designed open-concept layout that fills the home with natural light* The Modern Kitchen is Equipped W/ Integrated Ss Appliances, Step out onto the Oversized Private Balcony and Enjoy Sweeping City Views * Residents enjoy 24hr Concierge Service & Access to an impressive selection of indoor and outdoor amenities, including a Fully Equipped Fitness Centre, Party room & Children's Playroom * Located just minutes from North Toronto Collegiate Institute & St. Monica Catholic School* This home offers an exceptional lifestyle in one of Toronto's most desirable Neighbourhoods *Don't miss this rare opportunity to own a spacious family-sized condo in the vibrant Yonge & Eglinton Community.
    29 days
    |
    22
    |
    0
    |

    Zillow last checked:

    Listing updated:

    Listed by:

    REAL ONE REALTY INC.

    Source: TRREB,MLS®#: C13606948MLS LogoOriginating MLS®#: Toronto Regional Real Estate Board

      Facts & features

      Interior

      Bedrooms & bathrooms
      • Bedrooms: 3
      • Bathrooms: 2
      Primary bedroom
      • Description: Primary Bedroom
      • Level: Main
      • Area: 0 Square Meters
      • Area source: Other
      • Dimensions: 2.98 x 2.89
      Bedroom 2
      • Description: Bedroom 2
      • Level: Main
      • Area: 0 Square Meters
      • Area source: Other
      • Dimensions: 2.74 x 2.74
      Bedroom 3
      • Description: Bedroom 3
      • Level: Main
      • Area: 0 Square Meters
      • Area source: Other
      • Dimensions: 2.74 x 2.74
      Dining room
      • Description: Dining Room
      • Level: Main
      • Area: 0 Square Meters
      • Area source: Other
      • Dimensions: 4.6 x 3.93
      Kitchen
      • Description: Kitchen
      • Level: Main
      • Area: 0 Square Meters
      • Area source: Other
      • Dimensions: 4.6 x 3.93
      Living room
      • Description: Living Room
      • Level: Main
      • Area: 0 Square Meters
      • Area source: Other
      • Dimensions: 4.6 x 3.93
      Heating
      • Forced Air, Gas
      Cooling
      • Central Air
      Appliances
      • Laundry: In-Suite Laundry
      Features
      • Other
      • Basement: None
      • Has fireplace: No
      Interior area
      • Living area range: 800-899 null

      Property

      Parking
      • Total spaces: 1
      • Parking features: Underground
      • Has attached garage: Yes
      Features
      • Exterior features: Open Balcony
      Lot
      • Features: Public Transit
      Details
      • Parcel number: 769500156

      Construction

      Type & style
      • Home type: Apartment
      • Property subtype: Apartment
      • Attached to another structure: Yes
      Materials
      • Concrete
      Condition
      • New Construction
      • New construction: Yes

      Community & HOA

      Community
      • Security: Concierge/Security
      HOA
      • Amenities included: Concierge, Guest Suites, Gym, Party Room/Meeting Room, Visitor Parking
      • Services included: Common Elements Included, Building Insurance Included, Parking Included
      • HOA fee: C$642 monthly
      • HOA name: TSCC
      Location
      • Region: Toronto

      Financial & listing details

      • Annual tax amount: C$5,225
      • Date on market: 7/26/2026

        Price history

        Price history is unavailable.

        Public tax history

        Tax history is unavailable.

        Climate risks

        Neighborhood: Mount Pleasant West

        Getting around

        98 / 100
        Walker's Paradise
        71 / 100
        Very Bikeable

        Nearby schools

        GreatSchools rating

        No schools nearby

        We couldn't find any schools near this home.

        Similar homes