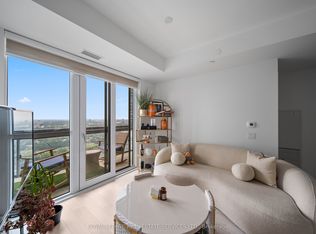
Welcome to Luxury E2 Condo Living! Bright and spacious 2+Den, 2-Bath suite on a high floor, featuring 9-ft ceilings, floor-to-ceiling windows, and plenty of natural light. Direct subway access with shops, restaurants, schools, library, grocery stores, theatre, and more just steps away. Enjoy premium amenities including a gym, yoga studio, party room, meeting room, kids' playground, pet spa, billiards room, and visitor parking. TTC access expected soon. A perfect blend of luxury, convenience, and connectivity!
New construction
C$699,000
39 Roehampton Ave #2704, Toronto, ON M4P 1P9
3beds
2baths
Apartment
Built in ----
-- sqft lot
$-- Zestimate®
C$--/sqft
C$469/mo HOA
What's special
High floorFloor-to-ceiling windowsPlenty of natural light
- 50 days
- 14
- 0
Zillow last checked:
Listing updated:
Listed by:
HOME LAND PLUS REALTY LTD.
Source: TRREB,MLS®#: C13742538 Originating MLS®#: Toronto Regional Real Estate Board
Originating MLS®#: Toronto Regional Real Estate BoardFacts & features
Interior
Bedrooms & bathrooms
- Bedrooms: 3
- Bathrooms: 2
Primary bedroom
- Description: Primary Bedroom
- Level: Ground
- Area: 7.6 Square Meters
- Area source: Other
- Dimensions: 2.90 x 2.62
Bedroom 2
- Description: Bedroom 2
- Level: Ground
- Area: 8.06 Square Meters
- Area source: Other
- Dimensions: 2.87 x 2.81
Den
- Description: Den
- Level: Ground
- Area: 2.89 Square Meters
- Area source: Other
- Dimensions: 1.73 x 1.67
Dining room
- Description: Dining Room
- Level: Ground
- Area: 14.72 Square Meters
- Area source: Other
- Dimensions: 4.50 x 3.27
Kitchen
- Description: Kitchen
- Level: Ground
- Area: 10.1 Square Meters
- Area source: Other
- Dimensions: 3.09 x 3.27
Living room
- Description: Living Room
- Level: Ground
- Area: 14.72 Square Meters
- Area source: Other
- Dimensions: 4.50 x 3.27
Heating
- Forced Air, Gas
Cooling
- Central Air
Appliances
- Laundry: Ensuite
Features
- None
- Basement: None
- Has fireplace: No
Interior area
- Living area range: 700-799 null
Property
Parking
- Parking features: None
Features
- Exterior features: Open Balcony
Details
- Parcel number: 0
Construction
Type & style
- Home type: Apartment
- Property subtype: Apartment
- Attached to another structure: Yes
Materials
- Concrete
Condition
- New Construction
- New construction: Yes
Community & HOA
HOA
- Services included: Common Elements Included, Building Insurance Included
- HOA fee: C$469 monthly
- HOA name: Tbd
Location
- Region: Toronto
Financial & listing details
- Annual tax amount: C$3,850
- Date on market: 9/3/2026
Price history
Price history is unavailable.
Public tax history
Tax history is unavailable.
Climate risks
Neighborhood: Mount Pleasant West
Nearby schools
GreatSchools rating
No schools nearby
We couldn't find any schools near this home.
- C$635,0002 bd2 ba-- sqft39 Roehampton Ave #412, Toronto, ON M4P0G1For Sale

- C$899,0003 bd2 ba-- sqft39 Roehampton Ave #1409, Toronto, ON M4P0G1New Construction

- C$499,0002 bd2 ba-- sqft39 Roehampton Ave #601, Toronto, ON M4P0G1For Sale

- C$3,1002 bd2 ba-- sqft39 Roehampton Ave #4207, Toronto, ON M4P0G1For Rent
Similar homes
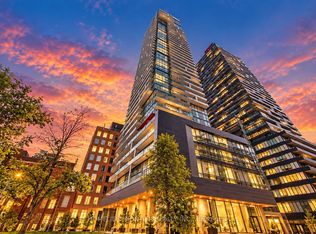
- C$699,9003 bd2 ba-- sqft39 Roehampton Ave #704, Toronto, ON M4P 0G1For Sale
 MLS ID #C13785462, HOMELIFE FRONTIER REALTY INC.. TRREB
 - C$625,0002 bd2 ba-- sqft25 Holly St #2604, Toronto, ON M4S 0E3For Sale
 MLS ID #C13731218, HARVEY KALLES REAL ESTATE LTD.. TRREB
 - C$599,0002 bd2 ba-- sqft99 The Donway W #709, Toronto, ON M3C 0N8For Sale
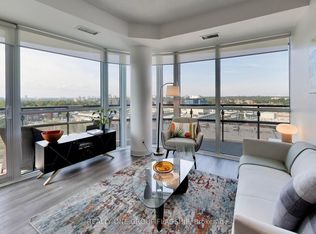 MLS ID #C14107474, REALTY ONE GROUP FLAGSHIP. TRREB
 - C$599,9002 bd2 ba-- sqft181 Huron St #604, Toronto, ON M5T 0C1For Sale
 MLS ID #C14094560, RE/MAX REALTY SPECIALISTS INC.. TRREB
