Live In The Heart Of The Next Hot Spot In Toronto. Enjoy Being Steps Away From Top Restaurants,Shopping, Entertainment, And Parks. Conveniently Located Near The New Lrt Line With PrivateUnderground Access, As Well As Subway And Bus Stops. The Building Boasts Top-Notch AmenitiesIncluding A 24/7 Concierge, Indoor Kids' Play Area, Billiards, Conference Room, Party Room, Gym,Yoga Studio, And An Outdoor Terrace With A Running Track And Bbqs. This Sleek And Modern CondoFeatures A Well-Appointed Kitchen With Built-In Appliances, Stone Countertops, And A 153 SqftPrivate Terrace With Breathtaking North And South City Views. The Split-Bedroom Design Offers TwoFull Bedrooms With Closets And Floor-To-Ceiling Windows, 2 Full Washrooms, And In-Suite Laundry.Enjoy Upgraded Laminate Flooring And 9' Smooth Ceilings Throughout. 3D Property Explorer available! Interior photos have been VIRTUALLY STAGED
For sale
C$624,900
39 Roehampton Ave #3406, Toronto, ON M4P 0G1
2beds
2baths
Apartment
Built in ----
-- sqft lot
$-- Zestimate®
C$--/sqft
C$433/mo HOA
What's special
Sleek and modern condoStone countertopsSplit-bedroom designIn-suite laundryUpgraded laminate flooring
- 12 hours
- 3
- 0
Zillow last checked:
Listing updated:
Listed by:
EXP REALTY
Source: TRREB,MLS®#: C14173468 Originating MLS®#: Toronto Regional Real Estate Board
Facts & features
Interior
Bedrooms & bathrooms
- Bedrooms: 2
- Bathrooms: 2
Primary bedroom
- Level: Main
- Dimensions: 3.05 x 3.49
Bedroom 2
- Level: Main
- Dimensions: 2.92 x 3
Dining room
- Level: Main
- Dimensions: 3.4 x 2.85
Kitchen
- Level: Main
- Dimensions: 3.4 x 2.85
Living room
- Level: Main
- Dimensions: 3.4 x 3.55
Heating
- Forced Air, Gas
Cooling
- Central Air
Appliances
- Laundry: Ensuite
Features
- None
- Basement: None
- Has fireplace: No
Interior area
- Living area range: 600-699 null
Video & virtual tour
Property
Parking
- Parking features: Underground
- Has garage: Yes
Features
- Exterior features: Open Balcony
Lot
- Features: Library, Park, Public Transit, School
Details
- Parcel number: 769500323
Construction
Type & style
- Home type: Apartment
- Property subtype: Apartment
Materials
- Brick
Community & HOA
HOA
- Amenities included: Concierge, Bike Storage, Visitor Parking, Playground, Party Room/Meeting Room, Gym
- Services included: Common Elements Included, Building Insurance Included
- HOA fee: C$433 monthly
- HOA name: TSCC
Location
- Region: Toronto
Financial & listing details
- Annual tax amount: C$3,720
- Date on market: 11/12/2026
Price history
Price history is unavailable.
Public tax history
Tax history is unavailable.
Climate risks
Neighborhood: Mount Pleasant West
Nearby schools
GreatSchools rating
No schools nearby
We couldn't find any schools near this home.
- C$899,0003 bd2 ba-- sqft39 Roehampton Ave #1409, Toronto, ON M4P0G1New Construction

- C$499,0002 bd2 ba-- sqft39 Roehampton Ave #601, Toronto, ON M4P0G1For Sale

- C$3,2002 bd2 ba-- sqft39 Roehampton Ave #810, Toronto, ON M4P0G1For Rent
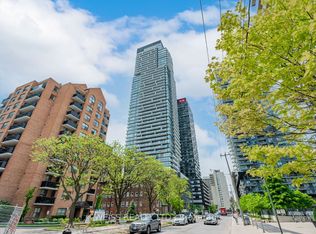
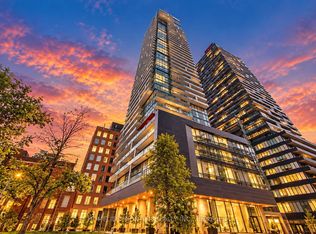
- C$699,9003 bd2 ba-- sqft39 Roehampton Ave #704, Toronto, ON M4P0G1For Sale
Similar homes
- C$629,0002 bd1 ba-- sqftMinto Quantum 2 - North, Toronto, ON M4S 3H8For Sale
 MLS ID #C14176418, ORIGIN COLLECTIVE REALTY LTD.. TRREB
- C$599,0002 bd1 ba-- sqft30 Roehampton Ave #1806, Toronto, ON M4P 0B9For Sale
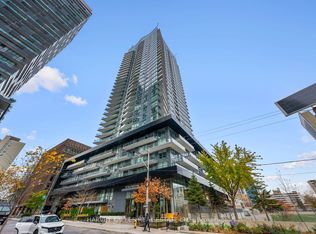 MLS ID #C14174724, HARVEY KALLES REAL ESTATE LTD.. TRREB
- C$635,0002 bd2 ba-- sqftE2 Condo, Toronto, ON M4P 0G1For Sale
 MLS ID #C13647138, CENTURY 21 MYPRO REALTY. TRREB
- C$539,0002 bd1 ba-- sqft50 Dunfield Ave #3415, Toronto, ON M4S 0E4For Sale
 MLS ID #C14166108, HARVEY KALLES REAL ESTATE LTD.. TRREB
