Skip main navigation
Closed
  • $399,900

    39 Ruby Robin Rd, Jefferson, GA 30549

    4beds
    2,336sqft
    Single Family Residence
    Built in 2025
    7,753.68 Square Feet Lot
    $398,700 Zestimate®
    $171/sqft
    $2,416 Estimated rent

    Home value

    $398,700

    $319,000 - $498,000

    $2,416/mo

    Zestimate® history
    Loading...

    Owner options

    List your home for rent

    $2,416/mo

    Rent Zestimate®

    Find your next renter with Zillow Rental Manager. Plus, with online applications, you can quickly screen prospective tenants – for free.

    Learn more

    $2,416/mo

    Rent Zestimate®

    Refinance and save

    $2,937/mo

    Est. payment

    Refinancing to a lower rate could help reduce your monthly payments and save thousands over the life of the loan.

    See today's rates

    $2,937/mo

    Est. payment

    Explore your selling options

    Work with a Zillow partner agent

    Leverage their expertise and Zillow's premium Showcase listings to get your home seen by more buyers.

    Get started

    List with your own agent

    Get your home in front of millions of buyers by listing it on Zillow.

    Learn how to do it

    Sell it yourself

    Take full control of how buyers see your home on Zillow by listing For Sale by Owner (FSBO).

    List your home

    What's special

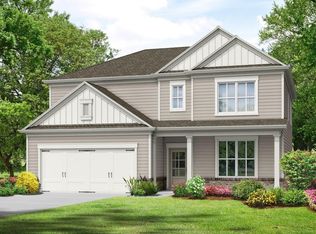
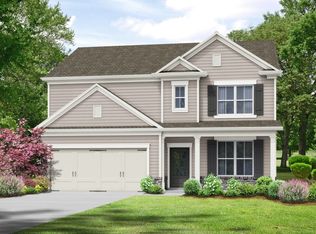
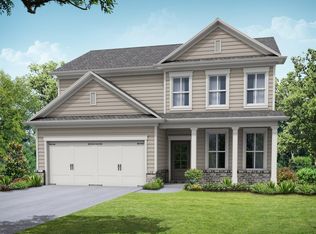
    The Amherst Plan built by Crawford Creek Communities - Quick Move-In Opportunity! Welcome home to this beautifully crafted home designed with both functionality and elevated style in mind. This move-in ready home features 4 bedrooms and 3 full baths, offering spacious, well-planned living just 1 mile from downtown Jefferson. Step inside and immediately notice the impressive 10' ceilings on the main level, creating a bright, open atmosphere filled with natural light. The thoughtfully designed layout is ideal for both everyday living and entertaining. At the heart of the home is a true gourmet kitchen, showcasing handpicked designer selections, stylish cabinetry, expansive counter space, and an open flow to the main living area. Whether hosting friends or enjoying a quiet evening in, this space is designed to impress. Upstairs, a versatile loft provides the perfect flex space for a media room, home office, playroom, or additional lounge area, giving you the flexibility today's lifestyle demands. The primary suite offers a private retreat, while the additional bedrooms and baths provide comfort and convenience for family or guests. Step outside to your covered patio featuring a gas fireplace - an ideal setting for year-round outdoor living, entertaining, or simply relaxing after a long day. Built with energy efficiency and low-maintenance living in mind, this home combines quality craftsmanship with modern comfort. Located in the highly sought-after Jefferson City School district and close to shopping, parks, and restaurants, this is an opportunity you don't want to miss. Agents and buyers are invited to tour this beauty and experience the craftsmanship firsthand. All incentives have been applied to the current list price. Photos are of the actual home. Area stock photos used.

    Zillow last checked:

    Listing updated:

    Listed by:

    Tamra J Wade 770-502-6230,

    Re/Max Tru, Inc.

    Bought with:

    Tamra J Wade, 214598

    Re/Max Tru, Inc.

    Source: GAMLS,MLS#: 10643622MLS Logo

    Facts & features

    Interior

    Bedrooms & bathrooms
    • Bedrooms: 4
    • Bathrooms: 3
    • Full bathrooms: 3
    • Main level bathrooms: 1
    • Main level bedrooms: 1
    Kitchen
    • Features: Breakfast Area, Kitchen Island, Pantry, Solid Surface Counters
    Heating
    • Central, Electric, Forced Air, Heat Pump
    Cooling
    • Ceiling Fan(s), Central Air
    Appliances
    • Included: Dishwasher, Disposal, Electric Water Heater, Microwave, Oven/Range (Combo), Stainless Steel Appliance(s)
    • Laundry: In Hall
    Features
    • Double Vanity, High Ceilings, Master On Main Level, Tile Bath, Tray Ceiling(s), Walk-In Closet(s)
    • Flooring: Carpet, Hardwood
    • Basement: None
    • Attic: Pull Down Stairs
    • Number of fireplaces: 2
    • Fireplace features: Family Room, Gas Log, Gas Starter, Living Room, Outside
    • Common walls with other units/homes: No Common Walls
    Interior area
    • Total structure area: 2,336
    • Total interior livable area: 2,336 sqft
    • Finished area above ground: 2,336
    • Finished area below ground: 0

    Property

    Parking
    • Parking features: Garage, Garage Door Opener, Kitchen Level
    • Has garage: Yes
    Features
    • Levels: Two
    • Stories: 2
    • Patio & porch: Porch
    • Body of water: None
    Lot
    • Size: 7,753 sqft
    • Features: Level
    Details
    • Parcel number: 0.0

    Construction

    Type & style
    • Home type: SingleFamily
    • Architectural style: Traditional
    • Property subtype: Single Family Residence
    Materials
    • Concrete, Other
    • Foundation: Slab
    • Roof: Composition
    Condition
    • New Construction
    • New construction: Yes
    • Year built: 2025
    Details
    • Warranty included: Yes

    Utilities & green energy

    • Electric: 220 Volts
    • Sewer: Public Sewer
    • Water: Public
    • Utilities for property: Cable Available, Electricity Available, High Speed Internet, Natural Gas Available, Water Available
    Green energy
    • Energy efficient items: Appliances, Doors, Insulation, Thermostat, Water Heater, Windows

    Community & neighborhood

    Security
    • Security features: Carbon Monoxide Detector(s), Smoke Detector(s)
    Community
    • Community features: Park, Sidewalks, Street Lights
    Location
    • Region: Jefferson
    • Subdivision: Red Bird Manor

    HOA & financial

    HOA
    • Has HOA: Yes
    • HOA fee: $500 annually
    • Services included: Management Fee

    Other

    Other facts
    • Listing agreement: Exclusive Right To Sell
    • Listing terms: Cash,Conventional,FHA,USDA Loan,VA Loan

    Price history

    DateEventPrice
    4/10/2026Sold$399,900$171/sqft
    Source: GAMLS #10643622 Report a problem
    3/12/2026Pending sale$399,900$171/sqft
    Source: GAMLS #10643622 Report a problem
    2/17/2026Listed for sale$399,900$171/sqft
    Source: GAMLS #10643622 Report a problem
    2/10/2026Pending sale$399,900$171/sqft
    Source: GAMLS #10643622 Report a problem
    2/9/2026Price change$399,900-7%$171/sqft
    Source: GAMLS #10643622 Report a problem
    8/19/2025Listed for sale$429,900$184/sqft
    Source: Hive MLS #CL336976 Report a problem

    Public tax history

    Tax history is unavailable.

    Neighborhood: 30549

    Nearby schools

    GreatSchools rating
    Schools provided by the listing agent
    • Elementary: Jefferson
    • Middle: Jefferson
    • High: Jefferson

    Source: GAMLS. This data may not be complete. We recommend contacting the local school district to confirm school assignments for this home.

    Get a cash offer in 3 minutes
    Find out how much your home could sell for in as little as 3 minutes with a no-obligation cash offer.
    Estimated market value
    $398,700
    Get a cash offer in 3 minutes
    Find out how much your home could sell for in as little as 3 minutes with a no-obligation cash offer.
    Estimated market value
    $398,700