Skip main navigation
Accepting backups
  • $799,000

    39 Seventy Acre Road, Redding, CT 06896

    3beds
    1,684sqft
    Single Family Residence
    Built in 1953
    1.38 Acres Lot
    $853,100 Zestimate®
    $474/sqft
    $-- HOA

    What's special

    Quartz topped vanityTwo car garageLush level private backyardCustom recessed panel cabinetryWalk-up atticHigh-end bosch appliancesScenic level property
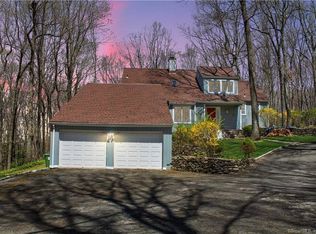
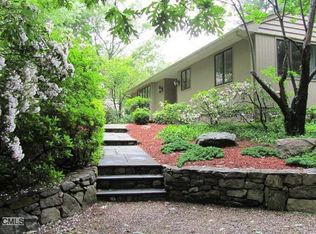
    Idyllic & sprawling country ranch on 1.38 private acres with fenced in backyard in top West Redding location. Charming yet sophisticated with extensive designer updates throughout. Total 1,753 sf of light, bright & open living space, plus additional 963 sf of nearly finished space in the expansive walk-out lower level with wood grained tiled floor & flexible space for fitness, game room, or home office. Convenient one level living at its finest including great room featuring inviting fireplace with wood stove insert & wall of custom built-in display shelves, open to the bright dining room with triple windows & adjoining newly remodeled kitchen. The kitchen is a chef's dream with stunning white quartz countertops, custom recessed panel cabinetry, floor to ceiling steel blue tiled backsplash/walls, slate floor, & high-end Bosch appliances, perfect for preparing gourmet meals & entertaining guests. Total 3 bedrooms/2 full baths including the elegant primary suite with luxe remodeled bath featuring quartz topped vanity, custom tiled shower, & generous walk-in closet with laundry. Two additional generous bedrooms with updated hall bath featuring subway tiled walls & pedestal sink. Don't miss the walk-up attic, perfect for storage or future expansion potential. Scenic level property featuring inviting bluestone patio with stone seating walls & lush level private backyard. Additional: two car garage; automatic generator; most convenient Redding location; & just 69 miles to Midtown!
    24 days
    |
    1,041
    |
    64
    |

    Likely to sell faster than

    Zillow last checked:

    Listing updated:

    Listed by:

    Laura Ancona (203)733-7053,

    William Pitt Sotheby's Int'l 203-438-9531

    Source: Smart MLS,MLS#: 24173176MLS Logo

      Facts & features

      Interior

      Bedrooms & bathrooms
      • Bedrooms: 3
      • Bathrooms: 2
      • Full bathrooms: 2
      Primary bedroom
      • Features: Full Bath, Walk-In Closet(s), Hardwood Floor
      • Level: Main
      • Area: 175.28 Square Feet
      • Dimensions: 11.6 x 15.11
      Bedroom
      • Features: Hardwood Floor
      • Level: Main
      • Area: 192 Square Feet
      • Dimensions: 12 x 16
      Bedroom
      • Features: Hardwood Floor
      • Level: Main
      • Area: 133.4 Square Feet
      • Dimensions: 11.5 x 11.6
      Dining room
      • Features: Hardwood Floor
      • Level: Main
      • Area: 150 Square Feet
      • Dimensions: 12 x 12.5
      Kitchen
      • Features: Quartz Counters, Slate Floor
      • Level: Main
      • Area: 150 Square Feet
      • Dimensions: 12 x 12.5
      Living room
      • Features: Built-in Features, Fireplace, Hardwood Floor
      • Level: Main
      • Area: 320 Square Feet
      • Dimensions: 16 x 20
      Heating
      • Hot Water, Oil
      Cooling
      • Central Air
      Appliances
      • Included: Gas Range, Range Hood, Refrigerator, Dishwasher, Washer, Dryer, Water Heater
      • Laundry: Main Level
      Features
      • Open Floorplan
      • Doors: French Doors
      • Basement: Full,Interior Entry,Partially Finished,Walk-Out Access
      • Attic: Storage,Walk-up
      • Number of fireplaces: 1
      Interior area
      • Total structure area: 1,684
      • Total interior livable area: 1,684 sqft
      • Finished area above ground: 1,684

      Property

      Parking
      • Total spaces: 2
      • Parking features: Attached, Garage Door Opener
      • Attached garage spaces: 2
      Features
      • Patio & porch: Patio
      • Exterior features: Rain Gutters, Lighting, Stone Wall
      Lot
      • Size: 1.38 Acres
      • Features: Level
      Details
      • Parcel number: 271547
      • Zoning: R-2

      Construction

      Type & style
      • Home type: SingleFamily
      • Architectural style: Ranch
      • Property subtype: Single Family Residence
      Materials
      • Clapboard, Wood Siding
      • Foundation: Concrete Perimeter
      • Roof: Asphalt
      Condition
      • New construction: No
      • Year built: 1953

      Utilities & green energy

      • Sewer: Septic Tank
      • Water: Well

      Community & HOA

      Community
      • Subdivision: West Redding
      HOA
      • Has HOA: No
      Location
      • Region: Redding

      Financial & listing details

      • Price per square foot: $474/sqft
      • Tax assessed value: $357,200
      • Annual tax amount: $10,552
      • Date on market: 5/7/2026
      Get pre-qualifiedBe ready to make an offer.
      Connect with an agentGet info on this home, tour, and more.
      Calculate monthly paymentSee if you can afford this home.

        Estimated market value

        $853,100

        $810,000 - $896,000

        $3,914/mo

        Price history

        DateEventPrice
        5/7/2026Listed for sale$799,000+6.5%$474/sqft
        Source: Smart MLS #24173176 Report a problem
        8/15/2023Sold$750,000+3.4%$445/sqft
        Source: Smart MLS #170556632 Report a problem
        3/27/2023Pending sale$725,000$431/sqft
        Source: Berkshire Hathaway HomeServices New England Properties #170556632 Report a problem
        3/27/2023Contingent$725,000$431/sqft
        Source: Smart MLS #170556632 Report a problem
        3/24/2023Listed for sale$725,000+26.1%$431/sqft
        Source: Smart MLS #170556632 Report a problem
        6/23/2021Sold$575,000+1.1%$341/sqft
        Source: Smart MLS #170392628 Report a problem
        4/28/2021Contingent$569,000$338/sqft
        Source: Smart MLS #170392628 Report a problem
        4/22/2021Listed for sale$569,000+46.8%$338/sqft
        Source: Smart MLS #170392628 Report a problem
        9/6/2016Sold$387,500+121.4%$230/sqft
        Source: Public Record Report a problem
        6/13/2013Sold$175,000$104/sqft
        Source: Public Record Report a problem

        Public tax history

        YearProperty taxesTax assessment
        2025$10,552 +2.9%$357,200
        2024$10,259 +3.7%$357,200
        2023$9,891 +5.4%$357,200 +26.9%
        2022$9,382 +1.5%$281,400
        2021$9,241 $281,400
        2020$9,241 $281,400
        2019$9,241 +3.5%$281,400
        2018$8,926 +15.3%$281,400 +7.7%
        2017$7,743 +1.3%$261,400
        2016$7,643 +1.1%$261,400
        2015$7,557 $261,400

        Find assessor info on the county website

        Monthly payment

        Est. payment

          Payment breakdown

          Explore the cost of this home by adjusting the details. Changes won't be saved.
          All calculations are estimates and provided by Zillow, Inc. for informational purposes only. Actual amounts may vary.
          HOA fees may include property taxes on listings classified as Co-Ops. Contact the listing agent and/or owner for fee details.
          Mortgage interest rates are dependent on a number of factors, including credit score, down payment, and repayment length. Interest rate data provided by Zillow Group Marketplace, Inc. as of 1/1/1970 from various mortgage lenders with which we have lead or other similar arrangements; the Estimated Payment is an average of those rates.
          See how much you could borrow to make a competitive offer.

          Climate risks

          Neighborhood: 06896

          Getting around

          6 / 100
          Car-Dependent
          1 / 100
          Somewhat Bikeable

          Nearby schools

          GreatSchools rating
          Schools provided by the listing agent
          • Elementary: Redding
          • Middle: John Read
          • High: Joel Barlow

          Source: Smart MLS. This data may not be complete. We recommend contacting the local school district to confirm school assignments for this home.

          A local agent can set up tours, give advice and negotiate with sellers.

          Browse local experts

          Similar homes

          Skip to the end of the carouselSkip to the beginning of the carousel