Lakeside living from 40' of your own Lake Quinsigamond waterfront! This wonderfully spacious & lovingly maintained 4 bedroom 2 bath Cape-style home offers something for everyone~The expansive Living Room w/attractive fireplace, gleaming hardwoods, new recessed lighting & shiplap accents~Eat-in Kitchen channels a fun mid-century modern meets 2023 w /it's granite counters & a cool kitschy 1960's built-in oven~3-season Sun Room w/new plank flooring & warm colors streams morning sunlight~Two generously sized 1st fl Bedrooms provide versitility & home office options~1st fl. Full Bath~ 2nd Floor boasts 2 large Bedrooms w/ample sized closets~2nd fl Full Bath~ Fabulous Bonus Room in lower level is an ideal gym or playroom~1-car Garage~Close to UMass Med, Whole Foods, highway access, easy commuter location.Recent 2023 upgrades: New electric panel, recessed lighting, refinished hardwoods, exterior/interior freshly painted. Oil tank 2017. Boiler 2012.
Sold for $460,000
$460,000
39 Shirley Rd, Shrewsbury, MA 01545
4beds
1,238sqft
Single Family Residence
Built in 1959
9,382 Square Feet Lot
$530,300 Zestimate®
$372/sqft
$3,404 Estimated rent
Home value
$530,300
$504,000 - $557,000
$3,404/mo
Zestimate® history
Owner options
List your home for rent
$3,404/mo
Rent Zestimate®
Find your next renter with Zillow Rental Manager. Plus, with online applications, you can quickly screen prospective tenants – for free.
$3,404/mo
Rent Zestimate®
Refinance and save
$3,086/mo
Est. payment
Refinancing to a lower rate could help reduce your monthly payments and save thousands over the life of the loan.
$3,086/mo
Est. payment
Explore your selling options
Work with a Zillow partner agent
Leverage their expertise and Zillow's premium Showcase listings to get your home seen by more buyers.
Get startedList with your own agent
Get your home in front of millions of buyers by listing it on Zillow.
Learn how to do itSell it yourself
Take full control of how buyers see your home on Zillow by listing For Sale by Owner (FSBO).
List your homeWhat's special
Warm colorsLakeside livingLovingly maintainedGleaming hardwoodsGranite countersPlank flooringRefinished hardwoods
Zillow last checked:
Listing updated:
Listed by:
Dina Nichols 508-769-4748,
Andrew J. Abu Inc., REALTORS® 508-836-3333
Bought with:
Lynn Moakley
Aberman Associates, Inc.
Source: MLS PIN,MLS#: 73169731
Facts & features
Interior
Bedrooms & bathrooms
- Bedrooms: 4
- Bathrooms: 2
- Full bathrooms: 2
- Main level bathrooms: 1
- Main level bedrooms: 2
Primary bedroom
- Features: Closet, Flooring - Hardwood, Lighting - Overhead
- Level: Main,First
- Area: 195
- Dimensions: 15 x 13
Bedroom 2
- Features: Closet, Flooring - Hardwood, Lighting - Overhead
- Level: Main,First
- Area: 108
- Dimensions: 12 x 9
Bedroom 3
- Features: Closet, Flooring - Hardwood, Lighting - Overhead
- Level: Second
- Area: 182
- Dimensions: 14 x 13
Bedroom 4
- Features: Closet, Flooring - Hardwood, Lighting - Overhead
- Level: Second
- Area: 168
- Dimensions: 14 x 12
Primary bathroom
- Features: No
Bathroom 1
- Features: Bathroom - Full, Bathroom - Tiled With Tub & Shower, Flooring - Vinyl
- Level: Main,First
Bathroom 2
- Features: Bathroom - Full, Bathroom - Tiled With Tub & Shower, Flooring - Vinyl, Lighting - Sconce
- Level: Second
Kitchen
- Features: Flooring - Vinyl, Dining Area, Countertops - Stone/Granite/Solid, Lighting - Overhead
- Level: Main,First
- Area: 168
- Dimensions: 14 x 12
Living room
- Features: Flooring - Hardwood, Exterior Access, Recessed Lighting
- Level: Main,First
- Area: 208
- Dimensions: 16 x 13
Heating
- Baseboard, Oil
Cooling
- None
Appliances
- Included: Tankless Water Heater, Range, Oven, Microwave, Refrigerator
- Laundry: In Basement, Electric Dryer Hookup
Features
- Lighting - Sconce, Sun Room, Bonus Room
- Flooring: Vinyl, Hardwood, Laminate
- Windows: Storm Window(s)
- Basement: Full,Partially Finished,Interior Entry,Garage Access,Concrete
- Number of fireplaces: 1
- Fireplace features: Living Room
Interior area
- Total structure area: 1,238
- Total interior livable area: 1,238 sqft
Property
Parking
- Total spaces: 5
- Parking features: Under, Garage Faces Side, Off Street, Paved
- Attached garage spaces: 1
- Uncovered spaces: 4
Features
- Exterior features: Rain Gutters, Storage, Stone Wall, Other
- Has view: Yes
- View description: Scenic View(s), Water, Lake, Public Water View
- Has water view: Yes
- Water view: Lake,Public,Water
- Waterfront features: Waterfront, Lake, Frontage, Access, Public
Lot
- Size: 9,382 Square Feet
- Features: Gentle Sloping
Details
- Parcel number: M:19 B:101000,1674660
- Zoning: RUR B
Construction
Type & style
- Home type: SingleFamily
- Architectural style: Cape
- Property subtype: Single Family Residence
Materials
- Frame
- Foundation: Concrete Perimeter
- Roof: Shingle
Condition
- Year built: 1959
Utilities & green energy
- Sewer: Private Sewer
- Water: Public
- Utilities for property: for Electric Range, for Electric Dryer
Community & HOA
Community
- Features: Public Transportation, Shopping, Park, Golf, Medical Facility, Highway Access, House of Worship, Private School, Public School, University
HOA
- Has HOA: No
Location
- Region: Shrewsbury
Financial & listing details
- Price per square foot: $372/sqft
- Tax assessed value: $359,100
- Annual tax amount: $4,711
- Date on market: 1/6/2026
- Road surface type: Paved
Price history
| Date | Event | Price |
|---|---|---|
| 11/14/2023 | Sold | $460,000-2.1%$372/sqft |
Source: MLS PIN #73169731 Report a problem | ||
| 10/18/2023 | Contingent | $469,900$380/sqft |
Source: MLS PIN #73169731 Report a problem | ||
| 10/12/2023 | Listed for sale | $469,900$380/sqft |
Source: MLS PIN #73169731 Report a problem | ||
Public tax history
| Year | Property taxes | Tax assessment |
|---|---|---|
| 2025 | $5,282 +9.1% | $438,700 +12.2% |
| 2024 | $4,841 +2.8% | $391,000 +8.9% |
| 2023 | $4,711 +4.5% | $359,100 +12.4% |
| 2022 | $4,507 +17.4% | $319,400 +9.8% |
| 2021 | $3,838 +5.9% | $291,000 +0.1% |
| 2020 | $3,625 +2% | $290,700 +2.8% |
| 2019 | $3,554 +3.3% | $282,700 +4% |
| 2018 | $3,441 +4.5% | $271,800 +5.9% |
| 2017 | $3,293 +5.3% | $256,700 +6.7% |
| 2016 | $3,127 | $240,500 |
Find assessor info on the county website
Neighborhood: 01545
Nearby homes
- $476,0003 bd-- ba1.3k sqft37 Shirley Rd, Shrewsbury, MA 01545Off Market
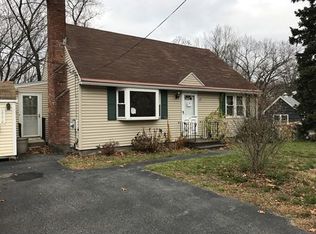
- $513,1003 bd2 ba1.3k sqft43 Shirley Rd, Shrewsbury, MA 01545Off Market
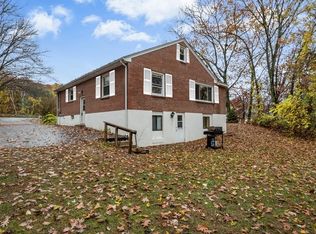
- $715,9004 bd3 ba2.2k sqft36 Shirley Rd, Shrewsbury, MA 01545Pending

- $556,7004 bd2 ba1.5k sqft31 Shirley Rd, Shrewsbury, MA 01545Off Market
- $485,900-- bd-- ba-- sqft11-11A Shirley Ln, Shrewsbury, MA 01545Off Market
- $629,8005 bd3 ba1.7k sqft83 Holden St, Shrewsbury, MA 01545Off Market
- $469,3001 bd1 ba817 sqft20 Shirley Ln, Shrewsbury, MA 01545Off Market
- $309,3003 bd2 ba817 sqft20 Shirley Ct, Shrewsbury, MA 01545Off Market
Nearby schools
GreatSchools rating
- 7/10Sherwood Middle SchoolGrades: 5-6Distance: 1.7 mi
- 9/10Oak Middle SchoolGrades: 7-8Distance: 1.7 mi
- 9/10Shrewsbury Sr High SchoolGrades: 9-12Distance: 0.5 mi
Schools provided by the listing agent
- Middle: Sherwood/Oak Ms
- High: Shrewsbury Hs
Source: MLS PIN. This data may not be complete. We recommend contacting the local school district to confirm school assignments for this home.
Get a cash offer in 3 minutes
Find out how much your home could sell for in as little as 3 minutes with a no-obligation cash offer.
Estimated market value
$530,300
Get a cash offer in 3 minutes
Find out how much your home could sell for in as little as 3 minutes with a no-obligation cash offer.
Estimated market value
$530,300
- Massachusetts
- Worcester County
- Shrewsbury
- 01545
- 39 Shirley Rd
