Skip main navigation
Active
  • Listed by: Keller Williams Realty Success • Karen Lee
    $399,999

    39 Spit Brook Road #46, Nashua, NH 03060

    2beds
    1,254sqft
    : 
    $2,797/mo
    Get pre-qualified
    Condominium
    Built in 1977
    -- sqft lot
    $395,000 Zestimate®
    $319/sqft
    $-- HOA

    What's special

    Gorgeous viewBeautifully renovatedBright and airyBeautifully landscaped groundsTwo brand-new bathroomsBrand-new washer and dryerBrand-new kitchen
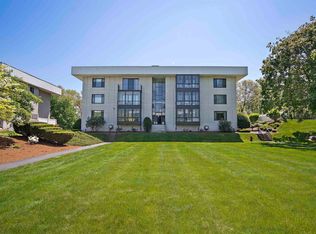
    PENTHOUSE CORNER UNIT. BEAUTIFULLY RENOVATED. RESORT-STYLE LIVING. This beautifully renovated penthouse corner unit offers the perfect combination of modern luxury, convenience, and effortless living. Absolutely nothing to do but move in and enjoy! The home features a brand-new kitchen with all-new appliances, two brand-new bathrooms, brand-new hardwood plank flooring throughout, a brand-new washer and dryer, and a brand-new water heater. Open concept living area makes it bright and airy. Have your coffee on the glassed in/screen porch and watch the sunrise. Every detail has been thoughtfully updated. Enjoy underground assigned garage parking, a true luxury during New England winters, plus abundant guest parking for family and friends. All your errands are conveniently located right in the neighborhood and a private elevator makes bringing groceries and packages upstairs a breeze with convenient carts available for residents. The amenities continue with a package delivery desk, intercom system, outgoing mailbox all located in the lobby. Summer at the inground pool on beautifully landscaped grounds. Very well maintained, professionally managed complex. In the penthouse corner unit, you'll enjoy exceptional privacy and gorgeous view designed for comfort, convenience, and carefree living. Leave the work behind and enjoy this convenient lifestyle.
    9 hours
    |
    204
    |
    13
    |

    Zillow last checked:

    Listing updated:

    Listed by:

    Karen Lee,

    Keller Williams Realty Success 978-475-2111

    Source: PrimeMLS,MLS#: 5105424MLS Logo

      Facts & features

      Interior

      Bedrooms & bathrooms
      • Bedrooms: 2
      • Bathrooms: 2
      • 3/4 bathrooms: 1
      • 1/2 bathrooms: 1
      Heating
      • Electric
      Cooling
      • Central Air
      Appliances
      • Included: Dishwasher, ENERGY STAR Qualified Dishwasher, ENERGY STAR Qualified Dryer, Microwave, Refrigerator, ENERGY STAR Qualified Refrigerator, ENERGY STAR Qualified Washer, Electric Stove, Domestic Water Heater
      Features
      • Basement: Concrete Floor,Assigned Storage,Locked Storage,Storage Space,Interior Access,Exterior Entry,Interior Entry
      Interior area
      • Total structure area: 1,254
      • Total interior livable area: 1,254 sqft
      • Finished area above ground: 1,254
      • Finished area below ground: 0

      Property

      Parking
      • Total spaces: 1
      • Parking features: Shared Driveway, Assigned
      • Garage spaces: 1
      Features
      • Levels: 3
      • Stories: 3
      Lot
      • Features: Condo Development, Landscaped, Secluded, Near Shopping
      Details
      • Parcel number: NASHMAL00703UD46
      • Zoning description: RC

      Construction

      Type & style
      • Home type: Condo
      • Architectural style: Contemporary
      • Property subtype: Condominium
      Materials
      • Brick Exterior
      • Foundation: Concrete
      • Roof: Membrane
      Condition
      • New construction: No
      • Year built: 1977

      Utilities & green energy

      • Electric: 100 Amp Service
      • Sewer: Public Sewer
      • Utilities for property: Cable Available

      Community & HOA

      HOA
      • Amenities included: Maintenance Structure, Master Insurance, Landscaping, Snow Removal, Trash Removal
      • Services included: Plowing, Sewer, Water, Condo Association Fee
      • Additional fee info: Fee: $420
      Location
      • Region: Nashua

      Financial & listing details

      • Price per square foot: $319/sqft
      • Tax assessed value: $290,900
      • Annual tax amount: $4,896
      • Date on market: 8/18/2026

        Estimated market value

        $395,000

        $375,000 - $415,000

        $2,337/mo

        Price history

        DateEventPrice
        8/18/2026Listed for sale$399,999+14.3%$319/sqft
        Source: PrimeMLS #5105424 Report a problem
        9/29/2025Sold$350,000+7.7%$279/sqft
        Source: PrimeMLS #5059276 Report a problem
        9/2/2025Listed for sale$325,000$259/sqft
        Source: PrimeMLS #5059276 Report a problem

        Public tax history

        YearProperty taxesTax assessment
        2024$4,625 +6.2%$290,900 +21.8%
        2023$4,353 +0.9%$238,800
        2022$4,315 +14.1%$238,800 +46.6%
        2021$3,783 +2.7%$162,900
        2020$3,683 +3.9%$162,900
        2019$3,545 +2.6%$162,900
        2018$3,455 +9.7%$162,900 +33.4%
        2017$3,149 +2.9%$122,100
        2016$3,061 +2.2%$122,100
        2015$2,995 +2%$122,100
        2014$2,937 $122,100
        Find assessor info on the county website

        Monthly payment

        Est. payment

        Payment breakdown

        Explore the cost of this home by adjusting the details. Changes won't be saved.
        All calculations are estimates and provided by Zillow, Inc. for informational purposes only. Actual amounts may vary.
        HOA fees may include property taxes on listings classified as Co-Ops. Contact the listing agent and/or owner for fee details.
        See how much you could borrow to make a competitive offer.

        Climate risks

        Neighborhood: 03060

        Getting around

        69 / 100
        Somewhat Walkable
        33 / 100
        Somewhat Bikeable

        Nearby schools

        GreatSchools rating

        A local agent can set up tours, give advice and negotiate with sellers.

        A local lender can help you make sure your offer is ready when you are.

        Browse local experts

        Similar homes