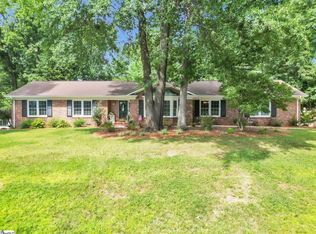
2.3 PRIVATE ACRES JUST MINUTES FROM DOWNTOWN GREENVILLE, opportunities like this are becoming increasingly rare. Nestled on an extraordinary 2.3 acre setting, this beautifully renovated 5 bedroom, 4 bath home offers the perfect blend of privacy, luxury, convenience, and outdoor living. From the moment you arrive, you'll be captivated by the peaceful setting, mature landscaping, and welcoming curb appeal. Every space has been thoughtfully curated to establish a home that feels warm, inviting, and effortlessly elegant. Natural light fills the interior, highlighting the spacious layout, quality finishes, and comfortable gathering spaces that make everyday living feel exceptional. At the heart of the home is a stunning kitchen that flows seamlessly into multiple living and entertaining areas, creating the perfect backdrop for quiet family evenings to large holiday gatherings. The flexible floor plan offers room for everyone while maintaining an inviting sense of connection throughout the home. Step outside and discover what truly makes this property unforgettable. The backyard has been transformed into a private retreat featuring a two-tier deck overlooking a sparkling swimming pool. Whether you're hosting summer cookouts, enjoying a morning coffee, or unwinding after a long day, this outdoor oasis was designed to be enjoyed year-round. An enclosed patio provides additional living space and the perfect place to relax while taking in the surrounding beauty. The owners have invested extensively in enhancing the property, including clearing and opening portions of the land while preserving its natural character. A designer metal fence encloses the backyard, creating a secure and attractive space for children and pets to play freely. Nature lovers and gardeners will fall in love with the incredible outdoor amenities. The property features an established blackberry grove, blueberry bushes, mature pear trees, and a muscadine grapevine, along with an active garden ready for your next growing season. Established hydrangeas, Lady Banks roses, Rose of Sharon, azaleas, and other mature plantings provide stunning seasonal color throughout the landscape. A graded trail leads through the property to a picturesque creek, creating your own private escape for morning walks, outdoor adventures, or peaceful moments surrounded by nature. It's hard to believe such a setting exists just minutes from Greenville's vibrant downtown dining, shopping, entertainment, and recreation. Additional features include a spacious side entry two car garage and the beginnings of an RV hookup area, offering flexibility for recreational vehicles, guests, hobbies, or future expansion. Properties offering this combination of acreage, privacy, modern updates, outdoor amenities, usable land, mature landscaping, and proximity to downtown Greenville are exceptionally difficult to find. This is more than a home it's a lifestyle. A place where children can explore, gardens can flourish, friends and family can gather, and every day feels a little more special. Welcome to 39 Stallings Road a rare opportunity to own one of Greenville's most unique and desirable properties. Hot tub conveys with an acceptable offer.
For sale
Price cut: $25.9K (7/7)
$599,000
39 Stallings Rd, Greenville, SC 29611
5beds
3,000sqft
:
Get pre-qualified$4,056/mo
Single Family Residence
Built in 1950
2.3 Acres Lot
$576,500 Zestimate®
$200/sqft
$-- HOA
What's special
Sparkling swimming poolTwo-tier deckPeaceful settingComfortable gathering spacesEstablished blackberry groveQuality finishesMuscadine grapevine
- 46 days |
- 6,178 |
- 512 |
Zillow last checked:
Listing updated:
Listed by:
Joe Blackton 864-406-9882,
Blackton Property Partners
Source: WUMLS,MLS#: 20302189 Originating MLS: Western Upstate Association of Realtors
Originating MLS: Western Upstate Association of RealtorsFacts & features
Interior
Bedrooms & bathrooms
- Bedrooms: 5
- Bathrooms: 4
- Full bathrooms: 4
- Main level bathrooms: 4
- Main level bedrooms: 5
Rooms
- Room types: Exercise Room, Laundry, Office
Primary bedroom
- Dimensions: 19X13
Bedroom 2
- Dimensions: 13X12
Bedroom 3
- Dimensions: 11X13
Bedroom 4
- Dimensions: 14X13
Bedroom 5
- Dimensions: 13X16
Den
- Dimensions: 22X14
Dining room
- Dimensions: 14X11
Kitchen
- Dimensions: 16X15
Laundry
- Dimensions: 11X10
Living room
- Dimensions: 26X13
Screened porch
- Level: Main
- Dimensions: 13X12
Heating
- Central, Electric, Heat Pump
Cooling
- Central Air, Forced Air
Appliances
- Included: Dishwasher, Electric Oven, Electric Range, Disposal, Microwave, Smooth Cooktop
Features
- Ceiling Fan(s), Fireplace, Bath in Primary Bedroom, Main Level Primary, Pull Down Attic Stairs, Quartz Counters, Smooth Ceilings, Shower Only, Separate Shower, Cable TV
- Flooring: Luxury Vinyl Plank, Wood
- Windows: Tilt-In Windows, Vinyl
- Basement: Interior Entry,Partially Finished,Unfinished,Walk-Out Access,Crawl Space
- Has fireplace: Yes
Interior area
- Total structure area: 3,000
- Total interior livable area: 3,000 sqft
Property
Parking
- Total spaces: 2
- Parking features: Attached, Garage
- Attached garage spaces: 2
Features
- Levels: One
- Stories: 1
- Patio & porch: Deck, Front Porch, Porch, Screened
- Exterior features: Deck, Fence, Pool, Porch
- Pool features: Above Ground
- Fencing: Yard Fenced
Lot
- Size: 2.3 Acres
- Features: Level, Not In Subdivision, Outside City Limits, Wooded
Details
- Parcel number: 0244.0001011.02
Construction
Type & style
- Home type: SingleFamily
- Architectural style: Craftsman,Ranch,Traditional
- Property subtype: Single Family Residence
Materials
- Wood Siding
- Foundation: Basement, Crawlspace
- Roof: Architectural,Shingle
Condition
- Year built: 1950
Utilities & green energy
- Sewer: Septic Tank
- Water: Public
- Utilities for property: Cable Available
Community & HOA
Community
- Security: Smoke Detector(s)
HOA
- Has HOA: No
Location
- Region: Greenville
Financial & listing details
- Price per square foot: $200/sqft
- Annual tax amount: $4,291
- Date on market: 6/9/2026
- Cumulative days on market: 43 days
- Listing agreement: Exclusive Right To Sell
Estimated market value
$576,500
$548,000 - $605,000
$3,332/mo
Price history
| Date | Event | Price |
|---|---|---|
| 7/7/2026 | Price change | $599,000-4.1%$200/sqft |
Source:  Greater Greenville AOR #1594218 Report a problem Greater Greenville AOR #1594218 Report a problem | ||
| 7/4/2026 | Listed for sale | $624,900$208/sqft |
Source: Greater Greenville AOR #1594218 Report a problem | ||
| 7/1/2026 | Pending sale | $624,900$208/sqft |
Source:  WUMLS #20302189 Report a problem WUMLS #20302189 Report a problem | ||
| 7/1/2026 | Contingent | $624,900$208/sqft |
Source: Greater Greenville AOR #1594218 Report a problem | ||
| 6/9/2026 | Listed for sale | $624,900+30.2%$208/sqft |
Source: Greater Greenville AOR #1594218 Report a problem | ||
| 3/21/2023 | Sold | $480,000-3.8%$160/sqft |
Source: Greater Greenville AOR #1487614 Report a problem | ||
| 12/20/2022 | Pending sale | $499,000$166/sqft |
Source: Greater Greenville AOR #1487614 Report a problem | ||
| 12/6/2022 | Listed for sale | $499,000$166/sqft |
Source: Greater Greenville AOR #1487614 Report a problem | ||
Public tax history
Tax history is unavailable.
Monthly payment
Est. payment
Payment breakdown
Explore the cost of this home by adjusting the details. Changes won't be saved.Climate risks
Neighborhood: 29611
Nearby schools
GreatSchools rating
- 3/10Welcome Elementary SchoolGrades: K-5Distance: 1.2 mi
- 3/10Tanglewood Middle SchoolGrades: 6-8Distance: 0.5 mi
- 1/10Carolina AcademyGrades: 9-12Distance: 1.2 mi
Schools provided by the listing agent
- Elementary: Welcome Elementary School
- Middle: Tanglewood Middle
- High: Carolina High School
Source: WUMLS. This data may not be complete. We recommend contacting the local school district to confirm school assignments for this home.
- $266,7003 bd2 ba1.3k sqft329 Terilyn Ct, Greenville, SC 29611Off Market
- $249,8003 bd2 ba1.2k sqft325 Terilyn Ct, Greenville, SC 29611Off Market
- $20,000-- bd-- ba-- sqft17 Stallings Rd, Greenville, SC 29611Off Market
- $276,2003 bd2 ba1.5k sqft333 Terilyn Ct, Greenville, SC 29611Off Market
- $250,3003 bd2 ba1.2k sqft321 Terilyn Ct, Greenville, SC 29611Off Market
- $353,2505 bd4 ba3.1k sqft19 Stallings Rd, Greenville, SC 29611Off Market
- $259,0003 bd2 ba1.2k sqft317 Terilyn Ct, Greenville, SC 29611Off Market
- $299,2003 bd2 ba1.6k sqft401 Terilyn Ct, Greenville, SC 29611Off Market
A local agent can set up tours, give advice and negotiate with sellers.
A local lender can help you make sure your offer is ready when you are.
Similar homes
- $639,0004 bd3 ba2.5k sqft6 Gladesworth Dr, Greenville, SC 29615For Sale
 MLS ID #1598406, Terri Warner, Hive Realty, LLC. Greater Greenville AOR
 - $357,4004 bd2 ba2.3k sqft301 Mountain View Ct, Greenville, SC 29611For Sale
 MLS ID #20303427, Dina Eichin, Realty One Group Freedom Easley. WUMLS
 - $576,0005 bd3 ba3.2k sqft120 Lillie Marie Dr, Piedmont, SC 29673For Sale
 MLS ID #20303760, Jennifer Farmer-Kinard, Coldwell Banker Caine - Anderson. WUMLS
 - $465,0004 bd3 ba2.4k sqft1206 Three Bridges Rd, Easley, SC 29642For Sale
 MLS ID #20303003, Danielle Simmons, Redfin Corporation. WUMLS
 - $400,0004 bd3 ba3.5k sqft22 Abelia Dr, Greenville, SC 29617For SaleMLS ID #20303237, Ashley Burke, RE/MAX Executive. WUMLS
- $649,9003 bd3 ba2.4k sqft104 Wren Crossing Ct, Easley, SC 29642For SaleMLS ID #20302831, Julia Volpe, Howard Hanna Allen Tate - Greenville Downtown. WUMLS
- $535,0004 bd3 ba2.7k sqft308 Farming Creek Dr, Simpsonville, SC 29680For SaleMLS ID #1598351, Marci Masitto, Wilson Associates. Greater Greenville AOR
- $644,9004 bd4 ba3.5k sqft105 Summer Creek Ct, Greer, SC 29650For SaleMLS ID #1598149, Leah Harbour, Howard Hanna Allen Tate - Greer. Greater Greenville AOR
- $599,9005 bd4 ba4.4k sqft122 Jones Creek Cir, Anderson, SC 29621For SaleMLS ID #20304114, Missy Rick, Howard Hanna Allen Tate - Easley Powdersville. WUMLS
- $624,9004 bd4 ba3k sqft201 Deerview Trl, Simpsonville, SC 29680For SaleMLS ID #20302740, Missy Rick, Howard Hanna Allen Tate - Easley Powdersville. WUMLS
- $484,9004 bd3 ba2.3k sqft13016 Highway 20, Belton, SC 29627For SaleMLS ID #20304040, Carolann Newton, Jackson Stanley, REALTORS. WUMLS
- $495,0004 bd3 ba2.2k sqft103 Malvern Hl, Easley, SC 29642For SaleMLS ID #20302605, Reba Petersen, Coldwell Banker Caine/Williams. WUMLS
- $429,9004 bd3 ba2.3k sqft401 Clarendon Dr, Easley, SC 29642For SaleMLS ID #20302896, M. Kevin Black, Southern Equity, LLC. WUMLS
- $399,9005 bd5 ba3.4k sqft113 McBee Ave, Easley, SC 29640For SaleMLS ID #20302372, Cindy Andrews, Keller Williams Seneca. WUMLS
- $699,9005 bd4 ba3.4k sqft6 Setting Sun Ln, Travelers Rest, SC 29690For SaleMLS ID #20302559, Angela Reid, Coldwell Banker Caine/Williams. WUMLS
- $749,9004 bd3 ba3.4k sqft46 Briarcliff Dr, Greenville, SC 29607For SaleMLS ID #20300688, BRITT BRANDT, Real Home International. WUMLS
- $575,0003 bd3 ba2.5k sqft109 Sheila Dr, Williamston, SC 29697For SaleMLS ID #20298668, Bruce Bachtel, Bluefield Realty Group. WUMLS
- $599,5004 bd3 ba3k sqft105 Sugar Mill Ct, Greer, SC 29650For SaleMLS ID #20293908, Hannah Johnson, Bluefield Realty Group. WUMLS
- $435,0003 bd2 ba2.4k sqft214 Spring Dr, Easley, SC 29642For SaleMLS ID #20303269, Tonya Robinson, Blackstream International RE. WUMLS
- $349,9003 bd3 ba2k sqft721 Latham Rd, Easley, SC 29640For SaleMLS ID #20303526, Kayla Palmer, Blackstream International RE. WUMLS
