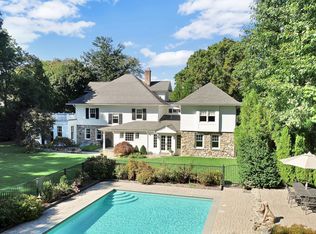
Welcome to this quintessential Greenwich home, fabulously refurbished and sited on a generous and private .91 acre in central Greenwich. Within an easy reach to schools, train stations and all of the amenities the town has to offer, this 4 bedroom home is move-in ready. The formality of the living and dining room is complemented by the open eat-in kitchen and family room. There are several home ''offices'' from which to chose! Perfect for the summer months, the heated pool is naturally shaped and acts as the centerpiece to the mature and landscaped garden. Two car garage is a benefit.
Pending
$3,495,000
39 Stanwich Rd, Greenwich, CT 06830
4beds
4,700sqft
Residential, Single Family Residence
Built in 1900
0.91 Acres Lot
$-- Zestimate®
$744/sqft
$-- HOA
What's special
Heated poolTwo car garageFamily roomOpen eat-in kitchenMature and landscaped garden
- 44 days
- 567
- 14
Zillow last checked:
Listing updated:
Listed by:
Wendy Hill 203-219-0474,
Sotheby's International Realty
Source: Greenwich MLS, Inc.,MLS#: 125593
Facts & features
Interior
Bedrooms & bathrooms
- Bedrooms: 4
- Bathrooms: 4
- Full bathrooms: 3
- 1/2 bathrooms: 1
Heating
- Forced Air
Cooling
- Central Air
Appliances
- Laundry: Laundry Room
Features
- Bookcases, Back Stairs
- Basement: None
- Number of fireplaces: 2
Interior area
- Total structure area: 4,700
- Total interior livable area: 4,700 sqft
Property
Parking
- Total spaces: 2
- Parking features: Off Street, Garage Door Opener
- Garage spaces: 2
Features
- Has private pool: Yes
- Fencing: Fenced
Lot
- Size: 0.91 Acres
Details
- Additional structures: Shed(s)
- Parcel number: 082865
- Zoning: R-12
Construction
Type & style
- Home type: SingleFamily
- Property subtype: Residential, Single Family Residence
Materials
- Shingle Siding
- Roof: Asphalt
Condition
- Year built: 1900
- Major remodel year: 2024
Utilities & green energy
- Sewer: Septic Tank
- Water: Public
Community & HOA
Community
- Security: Security System
Location
- Region: Greenwich
Financial & listing details
- Price per square foot: $744/sqft
- Tax assessed value: $1,469,020
- Annual tax amount: $17,687
- Date on market: 7/29/2026
- Inclusions: Washer/Dryer, All Kitchen Applncs
Estimated market value
Not available
Estimated sales range
Not available
Not available
Price history
| Date | Event | Price |
|---|---|---|
| 8/13/2026 | Pending sale | $3,495,000$744/sqft |
Source: | ||
| 7/29/2026 | Listed for sale | $3,495,000-0.1%$744/sqft |
Source: | ||
| 7/8/2026 | Listing removed | $3,500,000$745/sqft |
Source: | ||
| 6/29/2026 | Price change | $3,500,000-10.1%$745/sqft |
Source: | ||
| 6/18/2026 | Listed for sale | $3,895,000$829/sqft |
Source: | ||
Public tax history
| Year | Property taxes | Tax assessment |
|---|---|---|
| 2025 | $17,687 +2.8% | $1,469,020 |
| 2024 | $17,202 +8.9% | $1,469,020 +6% |
| 2023 | $15,790 +1.2% | $1,386,280 +0.2% |
| 2022 | $15,600 -7.7% | $1,382,990 -5.1% |
| 2021 | $16,896 | $1,457,820 |
| 2020 | $16,896 -0.8% | $1,457,820 |
| 2019 | $17,027 +2.7% | $1,457,820 |
| 2018 | $16,575 | $1,457,820 |
| 2017 | $16,575 +15.1% | $1,457,820 +14.1% |
| 2015 | $14,398 +2.7% | $1,277,570 |
| 2014 | $14,015 +23% | $1,277,570 +19.7% |
| 2013 | $11,396 -2.9% | $1,067,080 |
| 2012 | $11,738 +8.8% | $1,067,080 |
| 2011 | $10,788 +7.6% | $1,067,080 -8.5% |
| 2010 | $10,022 +3.4% | $1,166,760 |
| 2009 | $9,696 +3.4% | $1,166,760 |
| 2008 | $9,381 +3.6% | $1,166,760 |
| 2007 | $9,054 +3.9% | $1,166,760 +0.4% |
| 2006 | $8,716 -2.1% | $1,162,070 +50.3% |
| 2005 | $8,900 +3.5% | $773,220 |
| 2004 | $8,598 +3.4% | $773,220 |
| 2003 | $8,312 +6.3% | $773,220 +84.9% |
| 2001 | $7,821 +5.6% | $418,250 |
| 2000 | $7,403 -4.6% | $418,250 |
| 1999 | $7,759 | $418,250 |
Find assessor info on the county website
Monthly payment
Est. payment
Payment breakdown
Explore the cost of this home by adjusting the details. Changes won't be saved.Climate risks
Neighborhood: Cos Cob
Nearby schools
Schools provided by the listing agent
- Elementary: North Street
- Middle: Central
Source: Greenwich MLS, Inc.. This data may not be complete. We recommend contacting the local school district to confirm school assignments for this home.