Welcome home to this charming 5-bedroom, 2-full-bath Cape Cod, perfectly situated in a highly desirable town offering excellent schools, an easy NYC commute, and attractive taxes. Filled with warmth and character, this inviting home features a newer kitchen, a cozy living room with woodburning fireplace, flexible bedroom space, and a full basement offering plenty of storage and additional living flexibility. The true standout is the expansive, private backyard your own outdoor retreat! Relax in the hot tub, entertain beneath the pergola, garden in the greenhouse, or enjoy the unique charm of your very own chicken coop. A large shed provides abundant storage, while the spacious yard offers plenty of room for gatherings, gardening, play, or simply unwinding in a peaceful setting. With its combination of location, lifestyle, space, and value, this is a wonderful opportunity to make a home in one of the area's most desirable communities.
Active
$649,900
39 Sunset Rd, Pequannock Twp., NJ 07444
5beds
1,483sqft
Single Family Residence
Built in 1961
0.35 Acres Lot
$-- Zestimate®
$438/sqft
$-- HOA
What's special
Newer kitchenEntertain beneath the pergolaHot tub
- 1 day
- 650
- 31
Zillow last checked:
Listing updated:
Listed by:
Aikaterini Van Dine 973-696-0077,
Keller Williams Prosperity Realty
Source: GSMLS,MLS#: 4052152
Facts & features
Interior
Bedrooms & bathrooms
- Bedrooms: 5
- Bathrooms: 2
- Full bathrooms: 2
Bedroom 1
- Level: First
Bedroom 2
- Level: First
Bedroom 3
- Level: Second
Bedroom 4
- Level: Second
Kitchen
- Features: Eat-in Kitchen
- Level: First
Living room
- Level: First
Basement
- Features: Laundry Room, Office, Rec Room, Storage Room, Utility Room
Heating
- 1 Unit, Baseboard - Hotwater, Natural Gas
Cooling
- Wall Unit(s)
Appliances
- Included: Carbon Monoxide Detector, Dishwasher, Dryer, Microwave, Range/Oven-Gas, Refrigerator, Washer, Gas Water Heater
- Laundry: Laundry Room, In Basement
Features
- Bedroom, Office, Rec Room
- Flooring: Carpet, Laminate, Wood
- Basement: Yes,Partially Finished,Full
- Number of fireplaces: 1
- Fireplace features: Wood Burning
Interior area
- Total structure area: 1,483
- Total interior livable area: 1,483 sqft
Property
Parking
- Total spaces: 6
- Parking features: 2 Car Width, Asphalt, Detached Garage
- Garage spaces: 1
- Uncovered spaces: 6
Features
- Patio & porch: Patio
- Exterior features: Curbs, Sidewalk
- Has spa: Yes
- Spa features: Heated
Lot
- Size: 0.35 Acres
- Dimensions: 105 x 145
- Features: Corner Lot, Level
Details
- Parcel number: 2331025030000000040000
Construction
Type & style
- Home type: SingleFamily
- Architectural style: Cape Cod
- Property subtype: Single Family Residence
Materials
- Composition Shingle
- Roof: Asphalt Shingle
Condition
- Year built: 1961
Utilities & green energy
- Gas: Gas-Natural
- Sewer: Public Sewer
- Water: Public
- Utilities for property: Natural Gas Connected
Community & HOA
Community
- Security: Carbon Monoxide Detector
Location
- Region: Pompton Plains
Financial & listing details
- Price per square foot: $438/sqft
- Tax assessed value: $560,400
- Annual tax amount: $10,092
- Date on market: 9/11/2026
- Exclusions: None
- Ownership type: Fee Simple
Estimated market value
Not available
Estimated sales range
Not available
Not available
Price history
| Date | Event | Price |
|---|---|---|
| 9/11/2026 | Listed for sale | $649,900+261.3%$438/sqft |
Source:  GSMLS #4052152 Report a problem GSMLS #4052152 Report a problem | ||
| 5/6/1998 | Sold | $179,900$121/sqft |
Source: Public Record Report a problem | ||
Public tax history
| Year | Property taxes | Tax assessment |
|---|---|---|
| 2025 | $10,016 +5.4% | $548,800 +5.4% |
| 2024 | $9,501 +10.7% | $520,600 +11.5% |
| 2023 | $8,585 -15.1% | $467,100 +17.6% |
| 2022 | $10,111 +1.9% | $397,300 |
| 2021 | $9,921 +4.7% | $397,300 |
| 2020 | $9,476 +3.9% | $397,300 |
| 2019 | $9,118 +3.3% | $397,300 |
| 2018 | $8,824 +3.3% | $397,300 |
| 2017 | $8,546 +0.5% | $397,300 |
| 2016 | $8,506 +2.4% | $397,300 |
| 2015 | $8,304 +0.7% | $397,300 |
| 2014 | $8,244 -1.3% | $397,300 |
| 2013 | $8,351 -5.2% | $397,300 |
| 2012 | $8,813 +0.8% | $397,300 -22.1% |
| 2011 | $8,747 +2.9% | $510,300 |
| 2010 | $8,497 +2.8% | $510,300 |
| 2009 | $8,267 | $510,300 |
| 2008 | -- | $510,300 |
| 2007 | -- | $510,300 |
| 2006 | -- | $510,300 +164.1% |
| 2005 | -- | $193,200 |
| 2004 | -- | $193,200 |
| 2003 | -- | $193,200 |
| 2002 | -- | $193,200 |
| 2001 | -- | $193,200 |
Find assessor info on the county website
Monthly payment
Est. payment
Payment breakdown
Explore the cost of this home by adjusting the details. Changes won't be saved.Climate risks
Neighborhood: 07444
Nearby schools
Schools provided by the listing agent
- Middle: Pequannock
- High: Pequannock
Source: GSMLS. This data may not be complete. We recommend contacting the local school district to confirm school assignments for this home.
Similar homes
- $484,9004 bd1 ba1.5k sqft5 Brookside Ave, Pequannock Twp., NJ 07444For Sale
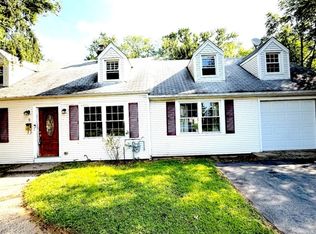 MLS ID #4050258, Ryan Knab, Coldwell Banker Realty. GSMLS
 - $499,0002 bd3 ba1.2k sqft3701 Tudor Dr BLDG 37 #3701, Pequannock Twp., NJ 07444For Sale
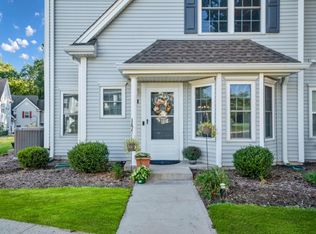 MLS ID #4050913, Maria Husti, Century 21 The Crossing. GSMLS
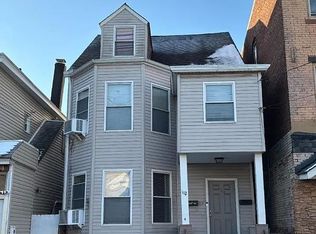
 - $600,0005 bd3 ba1.7k sqft112 4th Ave, Paterson, NJ 07524For Sale By Owner
- $699,0003 bd3 ba1.6k sqft42 Hanover Pl, Wayne Twp., NJ 07470For Sale
 MLS ID #4049778, Nico Aronson, Serhant New Jersey Llc. GSMLS
