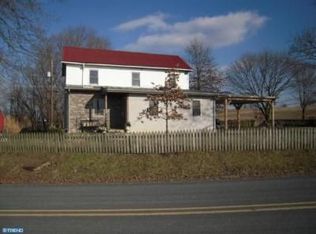
Public Auction Saturday November 21, 2026 @ 10:30AM, Open House Saturdays Oct. 31 & Nov. 7 from 1-3 PM. Buyer required a 10% non-refundable deposit & pays the 2% Real Estate Transfer Tax. List price does not reflect the final sales price.** Myerstown/Bethel/Womelsdorf Area 33.33 Acre Farm, Custom Built Brick/Vinyl 3425 SF Cape Cod & Outbuildings, This " One Owner" Home features a Country Kitchen, Spacious LR w/Cathedral Ceiling & a Dry Stack Stone Fireplace, 2 Sets of French Doors accessing the deck, Formal Sitting Room, Primary BR w/Tray Ceilings, Full Bath w/Dbl Bowl Vanity, Walk-In Closet, Private Office w/Outside Entrance, Upper Level has 2 BR'S with one having access to a large storage area. Each BR has a walk-in closet. Full Bath, CA. Attached 1 Car Garage. Outbuildings include a 40x100 Shed, 38x72 3 Car Garage/Shop w/3-12' Overhead Doors, 40x70 Implement Shed. Enrolled in Clean & Green, NOTE: A very desirable 33 Acres boasting a great setting with some gentle rolling hills making it ideal for a cattle or horse farm. Most of the property is fenced pasture but could be turned into tillable acreage. A custom & quality built home by Earl Weaver and the Outbuildings are in very good condition. Seasonal Stream. Seller has moved to a retirement facility. Come prepared to buy! Truly, A "One of a Kind" property!
Auction
Est. $1,000,000
39 Temple Rd, Richland, PA 17087
3beds
3,425sqft
Farm
Built in 2004
33.33 Acres Lot
$-- Zestimate®
$292/sqft
$-- HOA
What's special
Seasonal streamFormal sitting roomDry stack stone fireplaceCountry kitchen
- 27 days
- 955
- 49
Zillow last checked:
Listing updated:
Listed by:
Keith Snyder 717-376-4029,
Kingsway Realty - Ephrata
Source: Bright MLS,MLS#: PABK2079826
Facts & features
Interior
Bedrooms & bathrooms
- Bedrooms: 3
- Bathrooms: 3
- Full bathrooms: 2
- 1/2 bathrooms: 1
- Main level bathrooms: 2
- Main level bedrooms: 1
Basement
- Area: 0
Heating
- Radiant, Oil
Cooling
- Central Air, Electric
Appliances
- Included: Dishwasher, Oven/Range - Electric, Electric Water Heater
Features
- Chair Railings, Crown Molding, Dining Area, Entry Level Bedroom, Kitchen - Country, Kitchen Island, Primary Bath(s), Walk-In Closet(s)
- Flooring: Carpet, Laminate, Tile/Brick
- Windows: Double Pane Windows, Insulated Windows, Wood Frames
- Basement: Full,Interior Entry,Exterior Entry,Space For Rooms,Unfinished,Walk-Out Access
- Has fireplace: No
Interior area
- Total structure area: 3,425
- Total interior livable area: 3,425 sqft
- Finished area above ground: 3,425
- Finished area below ground: 0
Video & virtual tour
Property
Parking
- Total spaces: 29
- Parking features: Garage Faces Side, Garage Door Opener, Driveway, Attached, Detached
- Attached garage spaces: 9
- Uncovered spaces: 20
Accessibility
- Accessibility features: None
Features
- Levels: Two
- Stories: 2
- Patio & porch: Deck, Porch, Roof
- Pool features: None
- Fencing: Wire
- Frontage type: Road Frontage
Lot
- Size: 33.33 Acres
- Features: Front Yard, Landscaped, Level, Wooded, Rear Yard, Rural, SideYard(s), Sloped
Details
- Additional structures: Above Grade, Below Grade, Outbuilding, Shed(s)
- Parcel number: 86441000054052
- Zoning: EFFECTIVE AGRICULTURE
- Special conditions: Auction
Construction
Type & style
- Home type: SingleFamily
- Architectural style: Cape Cod,Traditional
- Property subtype: Farm
Materials
- Brick, Vinyl Siding
- Foundation: Block
- Roof: Architectural Shingle
Condition
- New construction: No
- Year built: 2004
Utilities & green energy
- Electric: 200+ Amp Service
- Sewer: On Site Septic
- Water: Well
Community & HOA
Community
- Subdivision: None Available
HOA
- Has HOA: No
Location
- Region: Richland
- Municipality: TULPEHOCKEN TWP
Financial & listing details
- Price per square foot: $292/sqft
- Tax assessed value: $358,100
- Annual tax amount: $13,004
- Date on market: 10/20/2026
- Listing agreement: Exclusive Right To Sell
- Listing terms: Cash,Conventional
- Ownership: Fee Simple
Estimated market value
Not available
Estimated sales range
Not available
Not available
Public tax history
| Year | Property taxes | Tax assessment |
|---|---|---|
| 2026 | $13,004 -0.1% | $358,100 |
| 2025 | $13,022 +1.7% | $358,100 |
| 2024 | $12,800 +1.7% | $358,100 |
| 2023 | $12,590 -0.3% | $358,100 |
| 2022 | $12,626 -2.1% | $358,100 |
| 2021 | $12,894 -0.3% | $358,100 |
| 2020 | $12,930 -0.7% | $358,100 |
| 2019 | $13,019 -1.4% | $358,100 |
| 2018 | $13,198 +0.5% | $358,100 |
| 2017 | $13,132 +317.1% | $358,100 |
| 2016 | $3,149 | $358,100 |
| 2015 | $3,149 | $358,100 |
| 2014 | -- | $358,100 |
| 2013 | -- | $358,100 |
| 2012 | -- | $358,100 |
| 2011 | -- | $358,100 |
| 2010 | -- | $358,100 |
| 2009 | -- | $358,100 -1.1% |
| 2008 | -- | $362,100 +0.5% |
| 2007 | -- | $360,400 +0.4% |
| 2006 | -- | $359,000 +111.4% |
| 2003 | -- | $169,800 +105.8% |
| 2002 | -- | $82,500 |
Find assessor info on the county website
Climate risks
Neighborhood: 17087
Nearby schools
Schools provided by the listing agent
- High: Tulpehocken
- District: Tulpehocken Area
Source: Bright MLS. This data may not be complete. We recommend contacting the local school district to confirm school assignments for this home.